
Down to the Studs: Reviving a 1968Two-Story Table Mesa Family Home in Boulder, CO
First Place, Primary Bath Category, 2025 NKBA Rocky Mountain Peak Awards
Most Dramatic Bathroom Makeover, Colorado Homes & Lifestyles Magazine, 2025
Second Place, Medium Kitchen Category, 2025 NKBA Rocky Mountain Peak Awards
Most Dramatic Kitchen Makeover, Colorado Homes & Lifestyles Magazine, 2025
Project Overview
When we first walked through the front door of this 1968 Table Mesa home in Boulder, CO, it felt like stepping into a time machine. The original owners had never renovated, not once in over five decades. Every room told the story of a house frozen in place: the fixtures, the finishes, the layout, all exactly as they were the day it was built. A young couple with three young boys purchased the home and took it down to the studs, transforming it into a bright, functional home built for modern family life.
Design Objectives
The family needed a home that could keep up with three growing boys: durable, open, safe, and built for how they actually live today. That meant an open, connected layout for the main living spaces, updated systems throughout, and private spaces, like the primary suite, reimagined as calm, elevated retreats rather than purely utilitarian rooms.
Design Challenges
Buying a home that hadn't been updated in over fifty years came with a unique set of considerations. Outdated electrical systems, aging plumbing & HVAC, and layouts designed for a completely different way of living weren't just cosmetic issues; they were structural and functional ones. The kitchen was closed off and dated, the primary bath was compact with virtually no storage, and an upstairs hallway had no windows at all, leaving it dim no matter the time of day.
There was really only one way to address it all: take it down to the studs. A full gut renovation is one of the most involved projects a homeowner can take on, but it's also one of the most rewarding. Stripping the home back to its bare frame meant a clean slate for the layout, fully updated electrical, plumbing and HVAC, and the chance to catch hidden issues, like outdated insulation or structural wear, before they became bigger problems.
Design Solutions, Room by Room
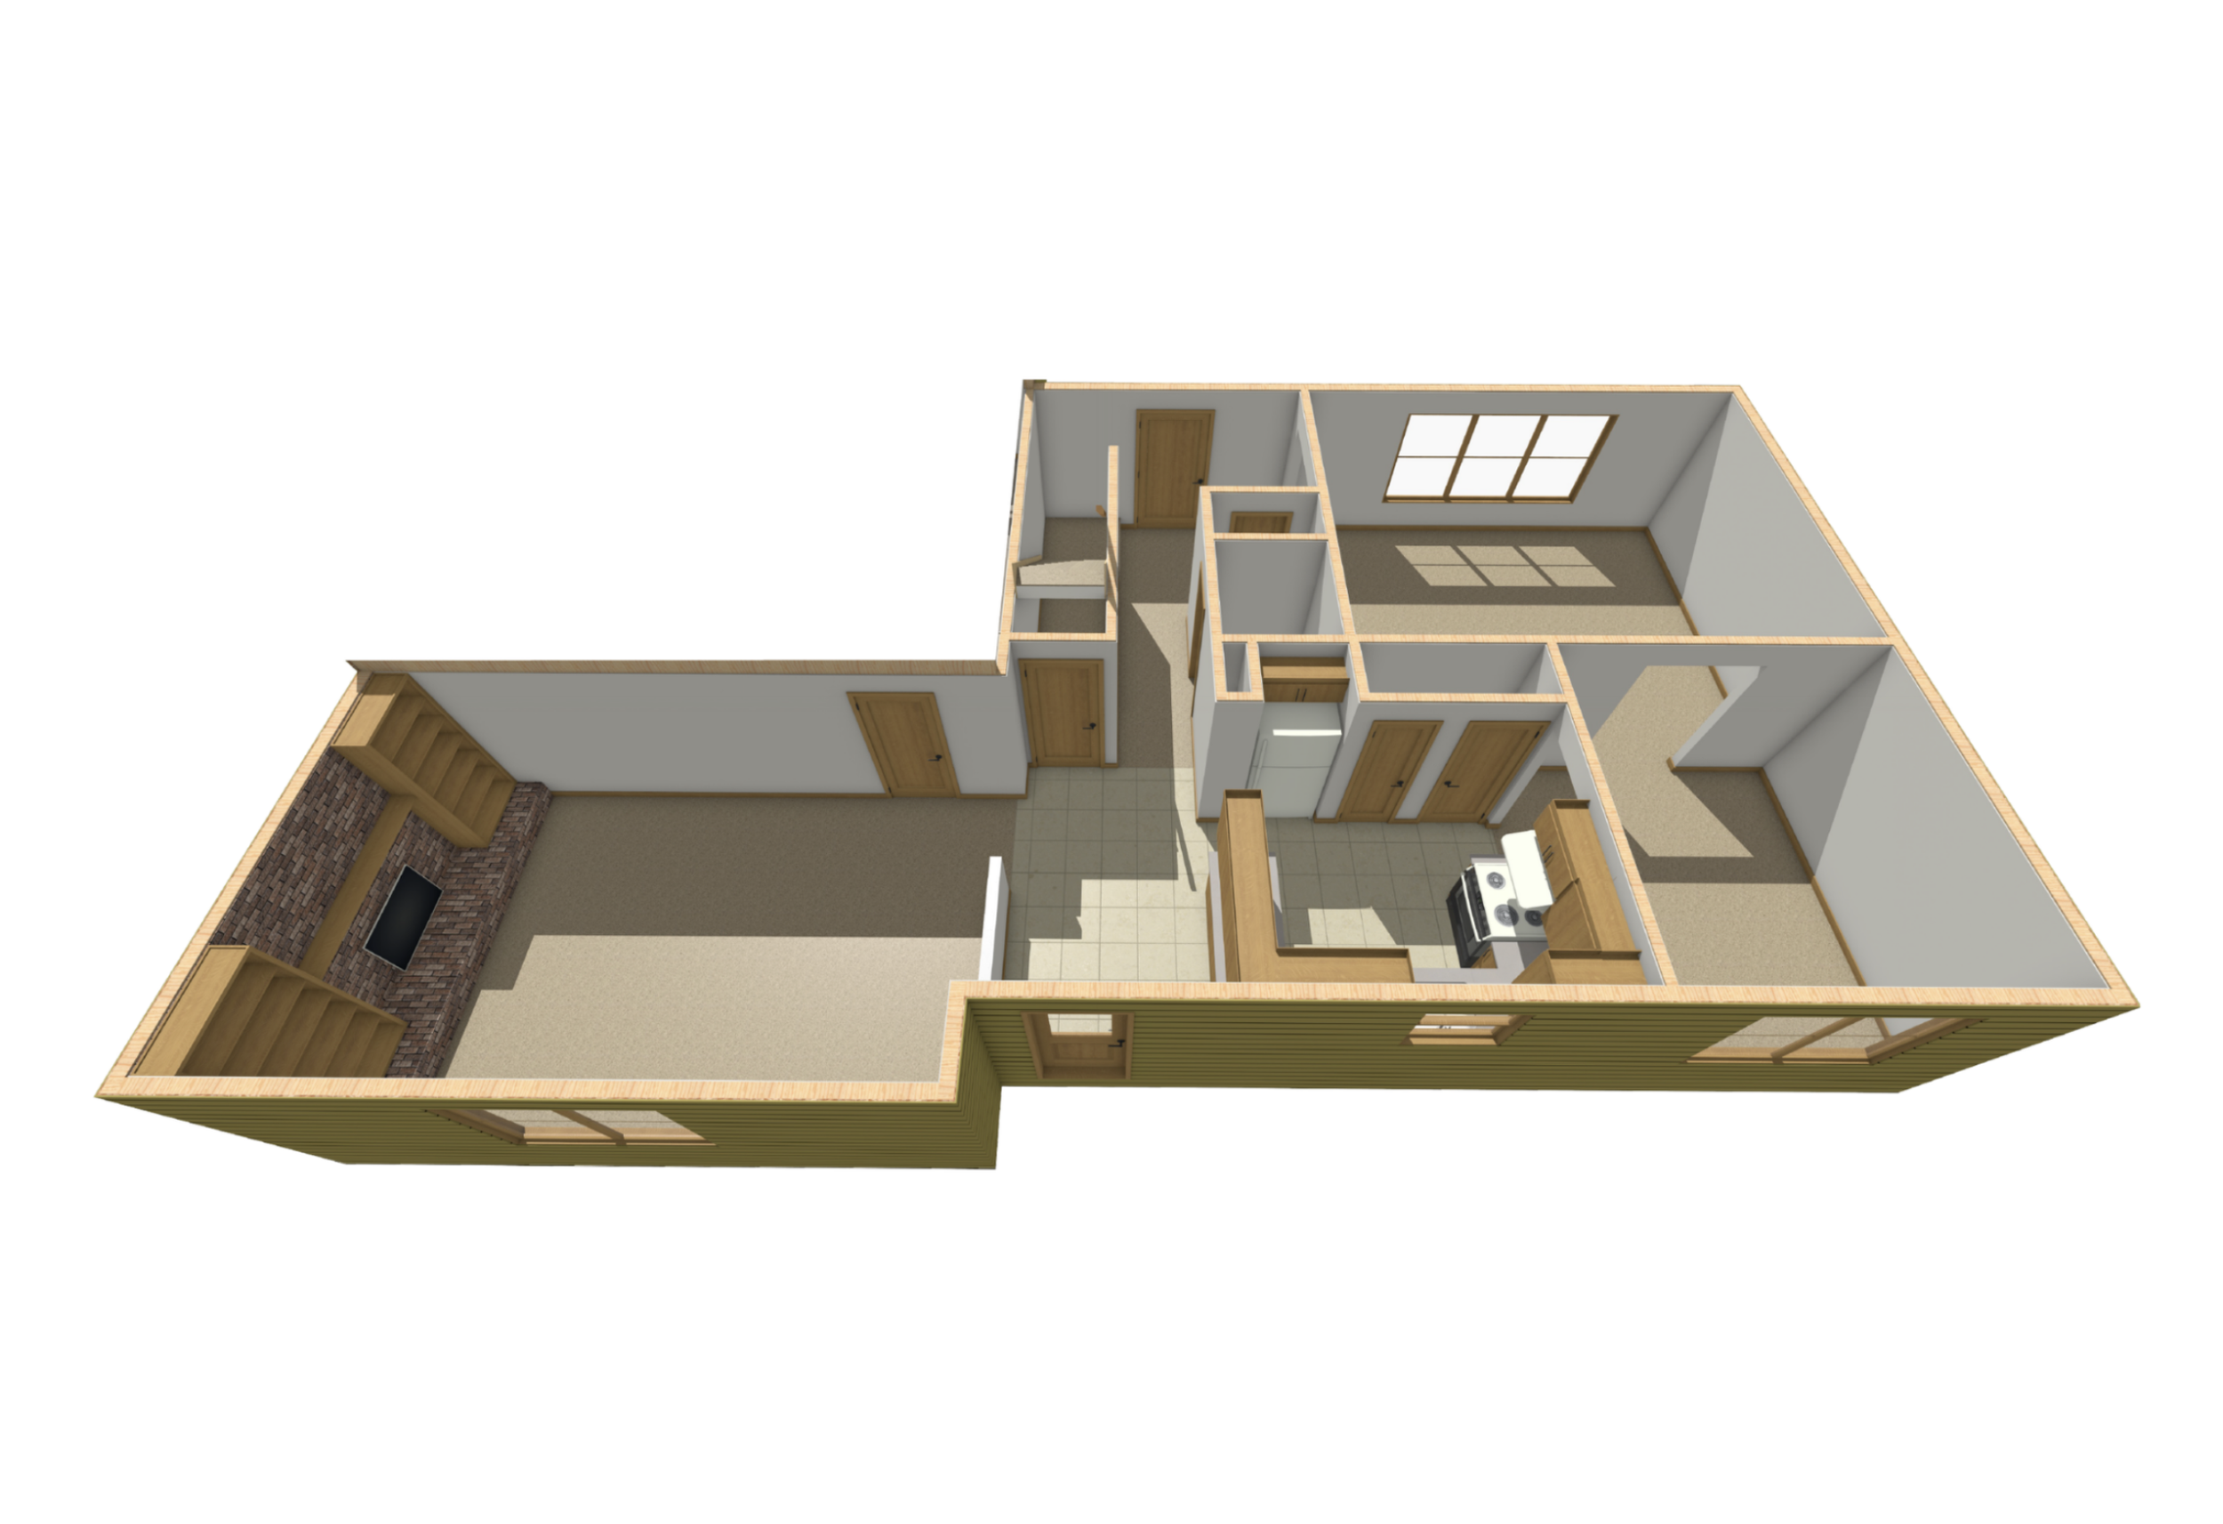
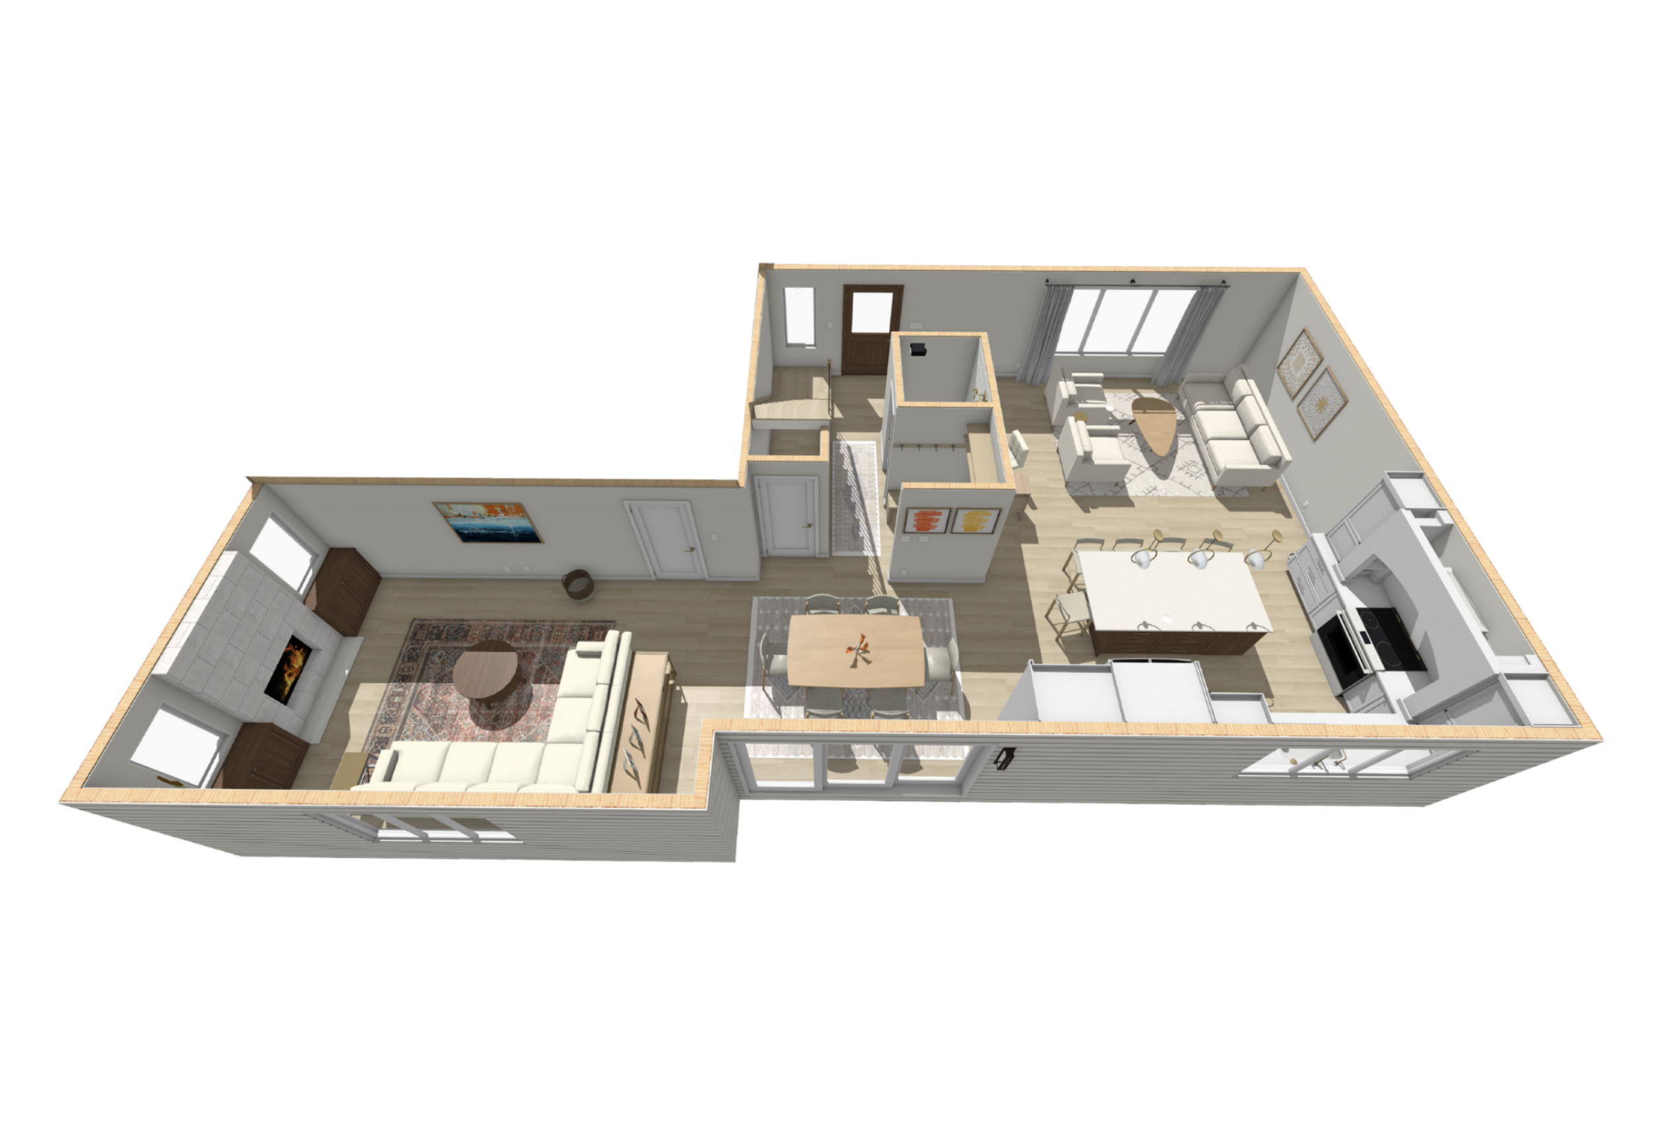
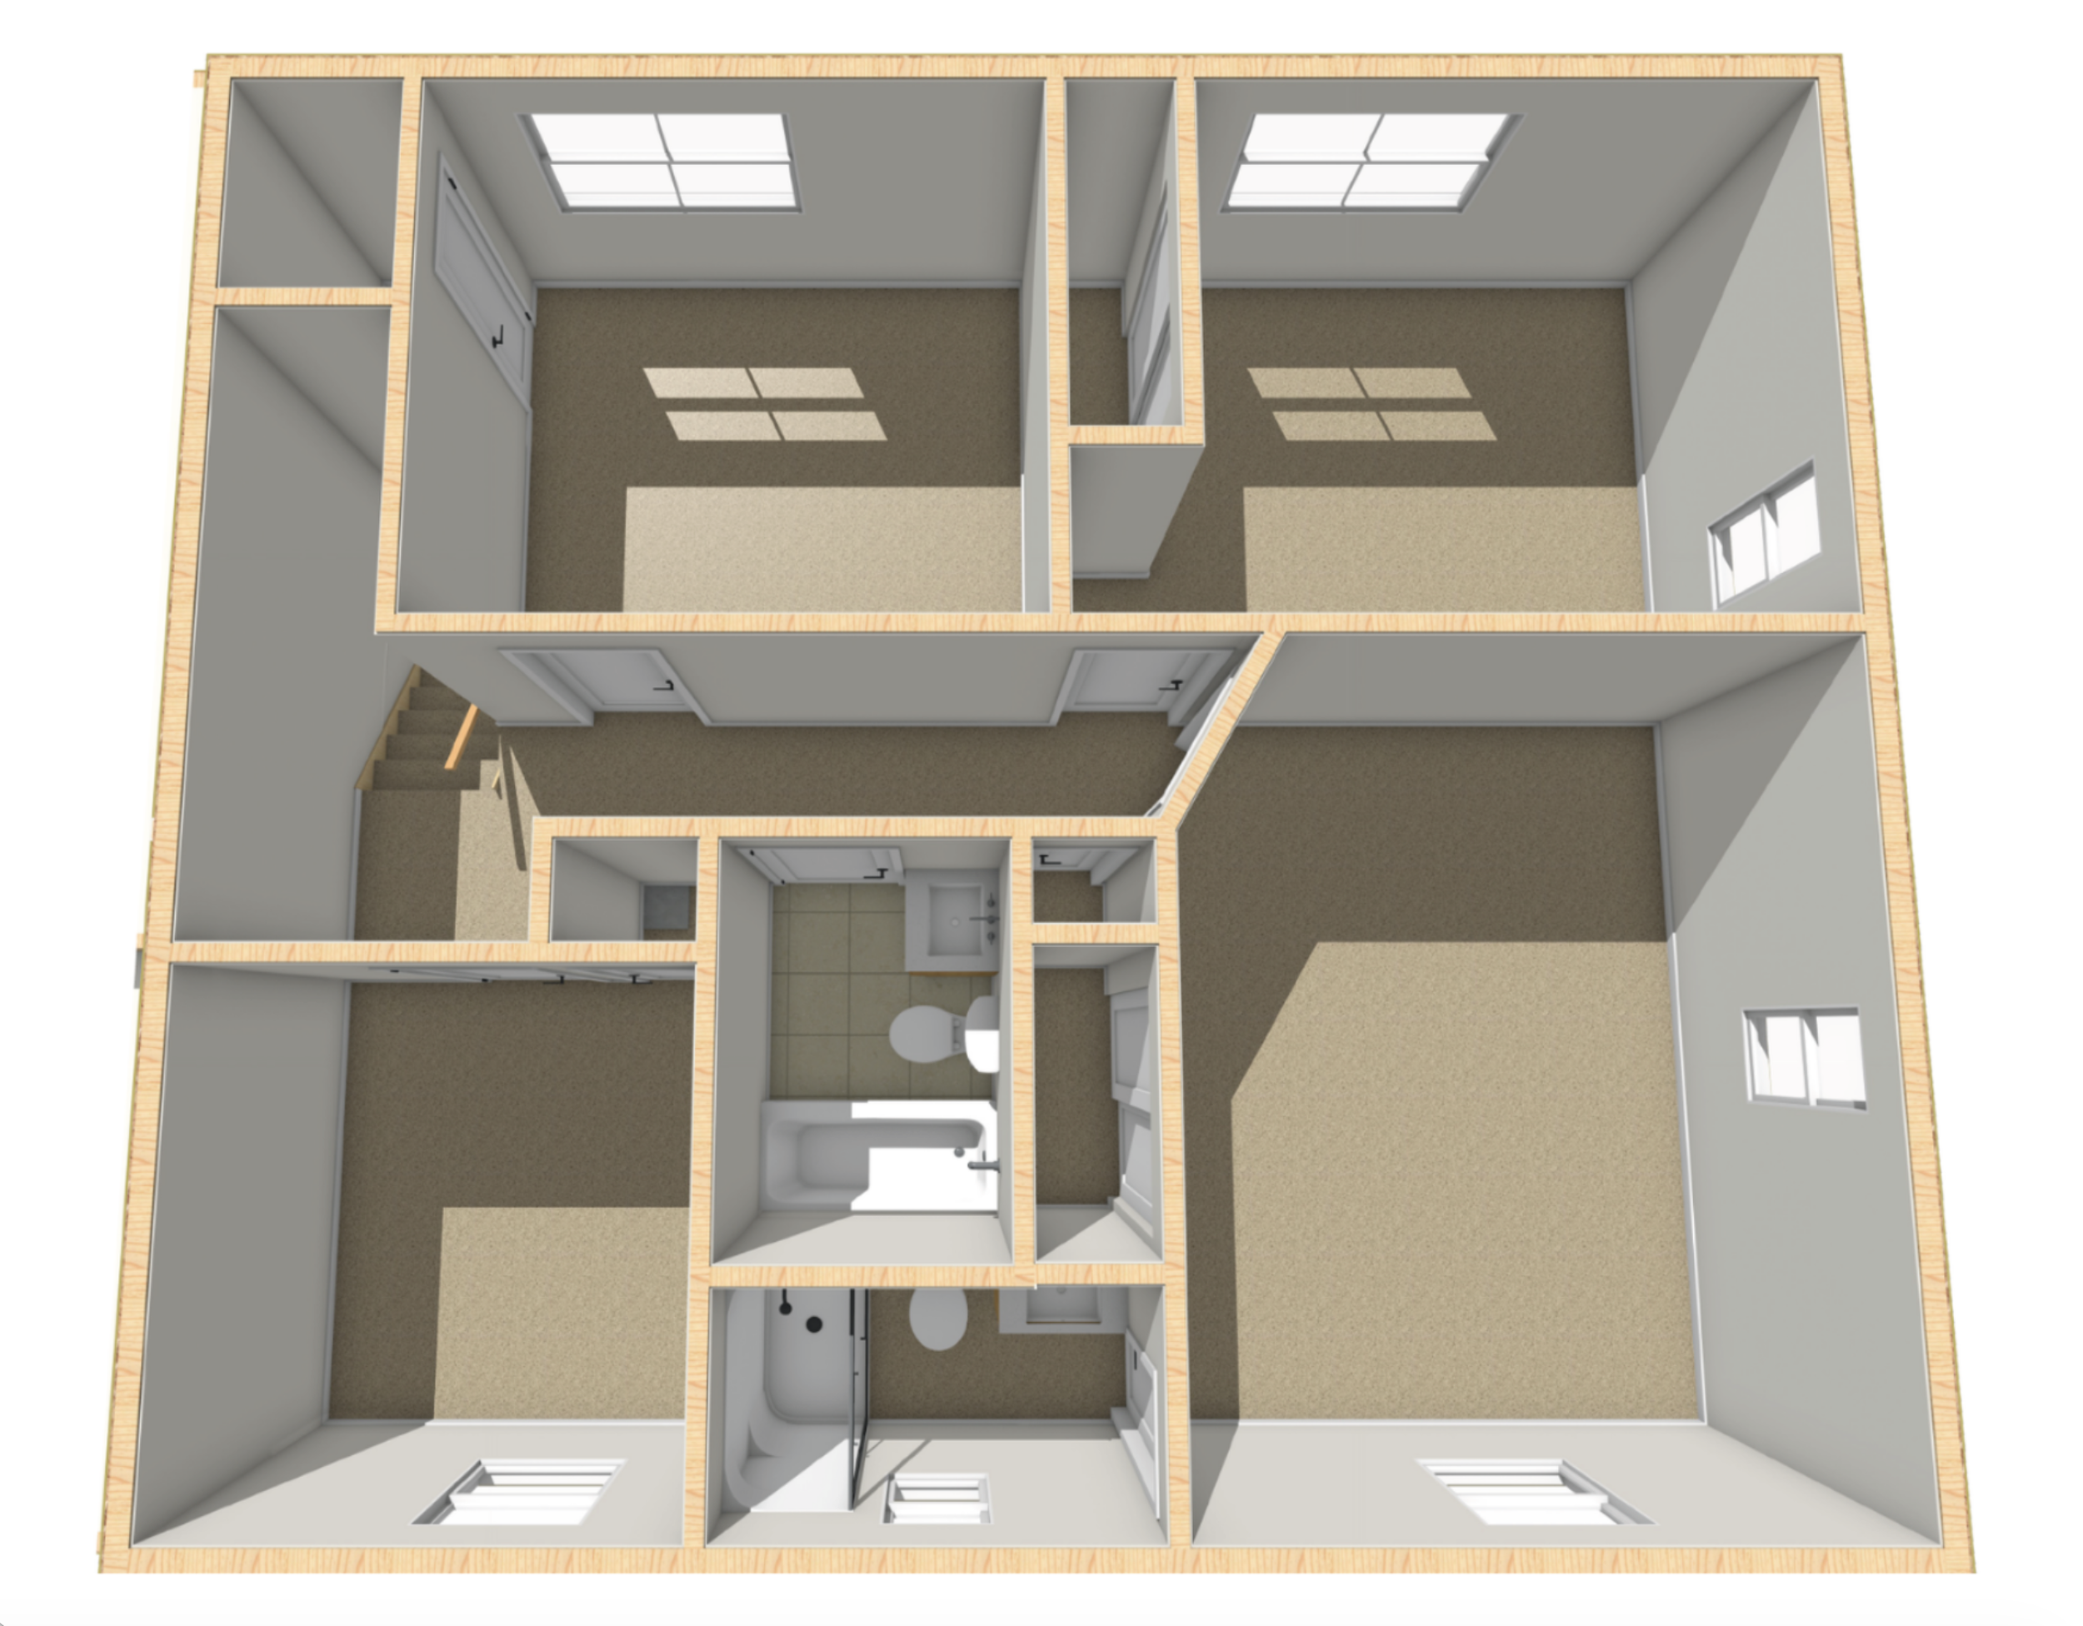
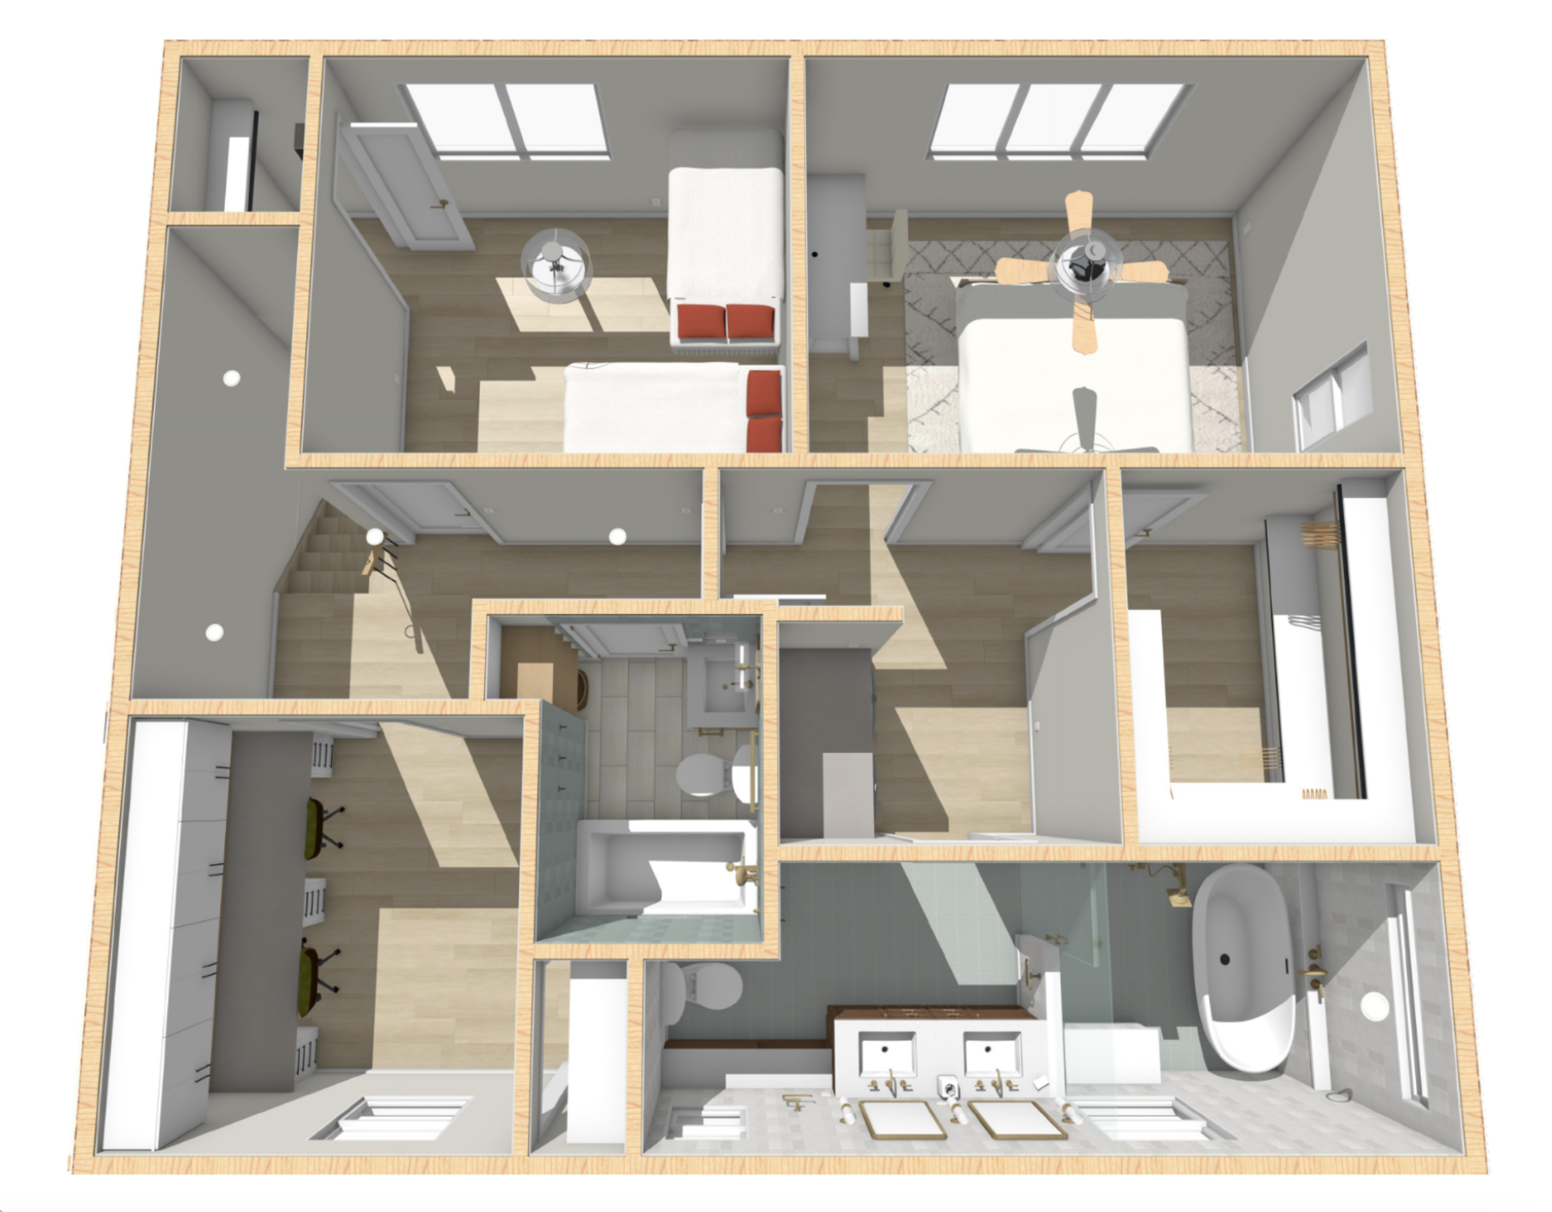
The floor plans below show just how much changed throughout the home, from the reworked first floor layout to the bedroom count upstairs.
The Kitchen
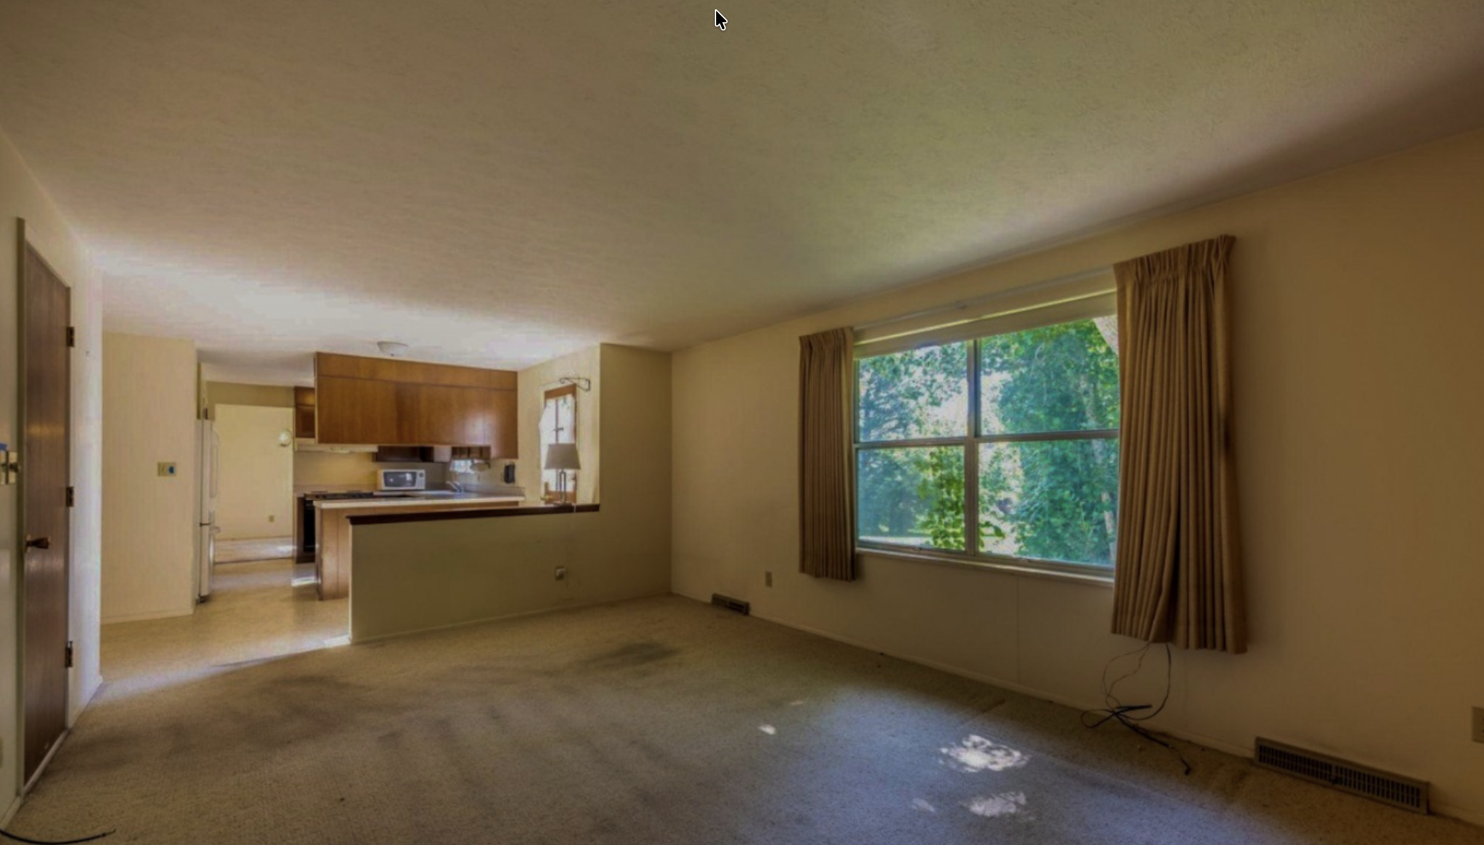
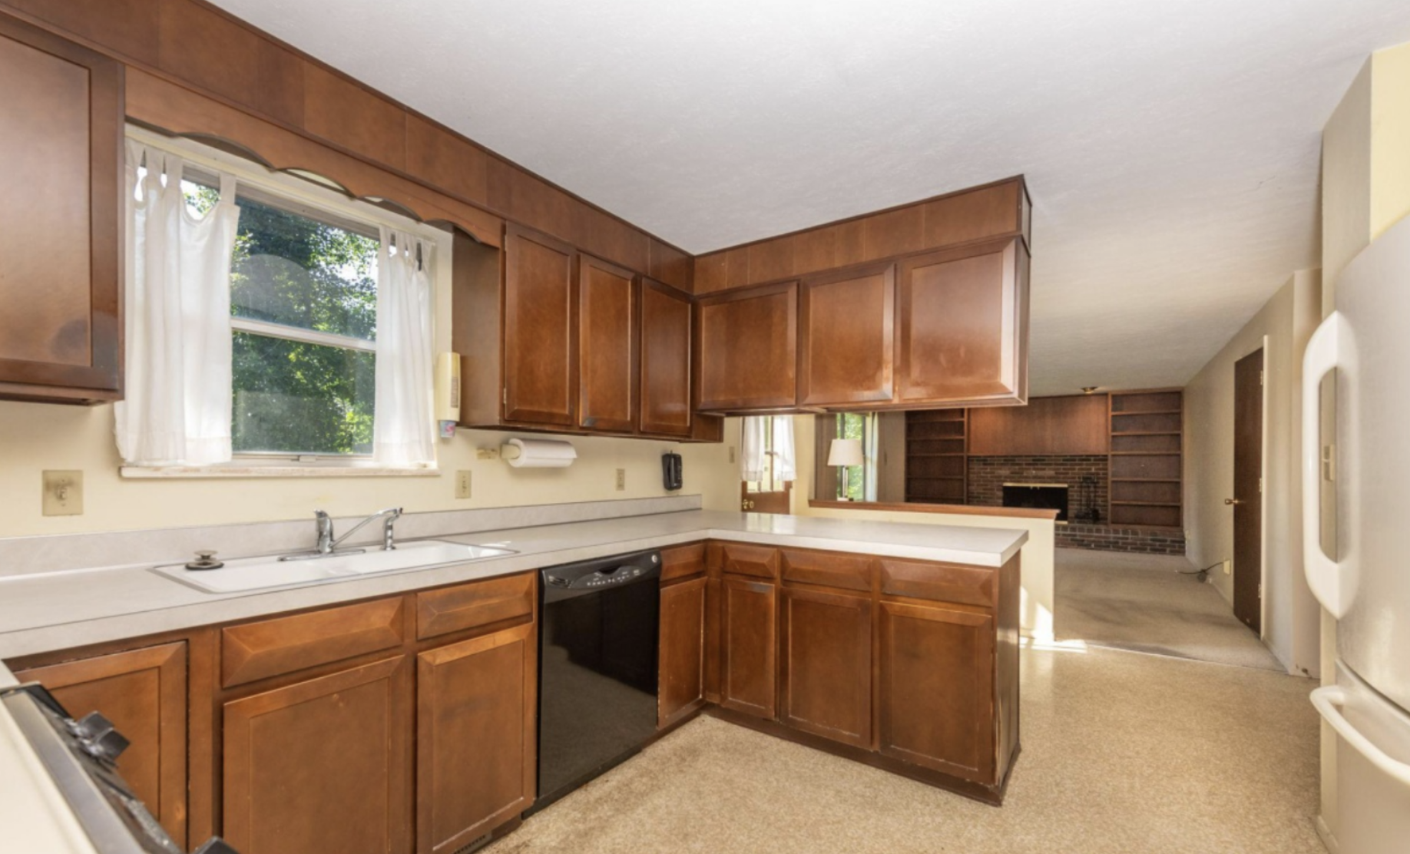
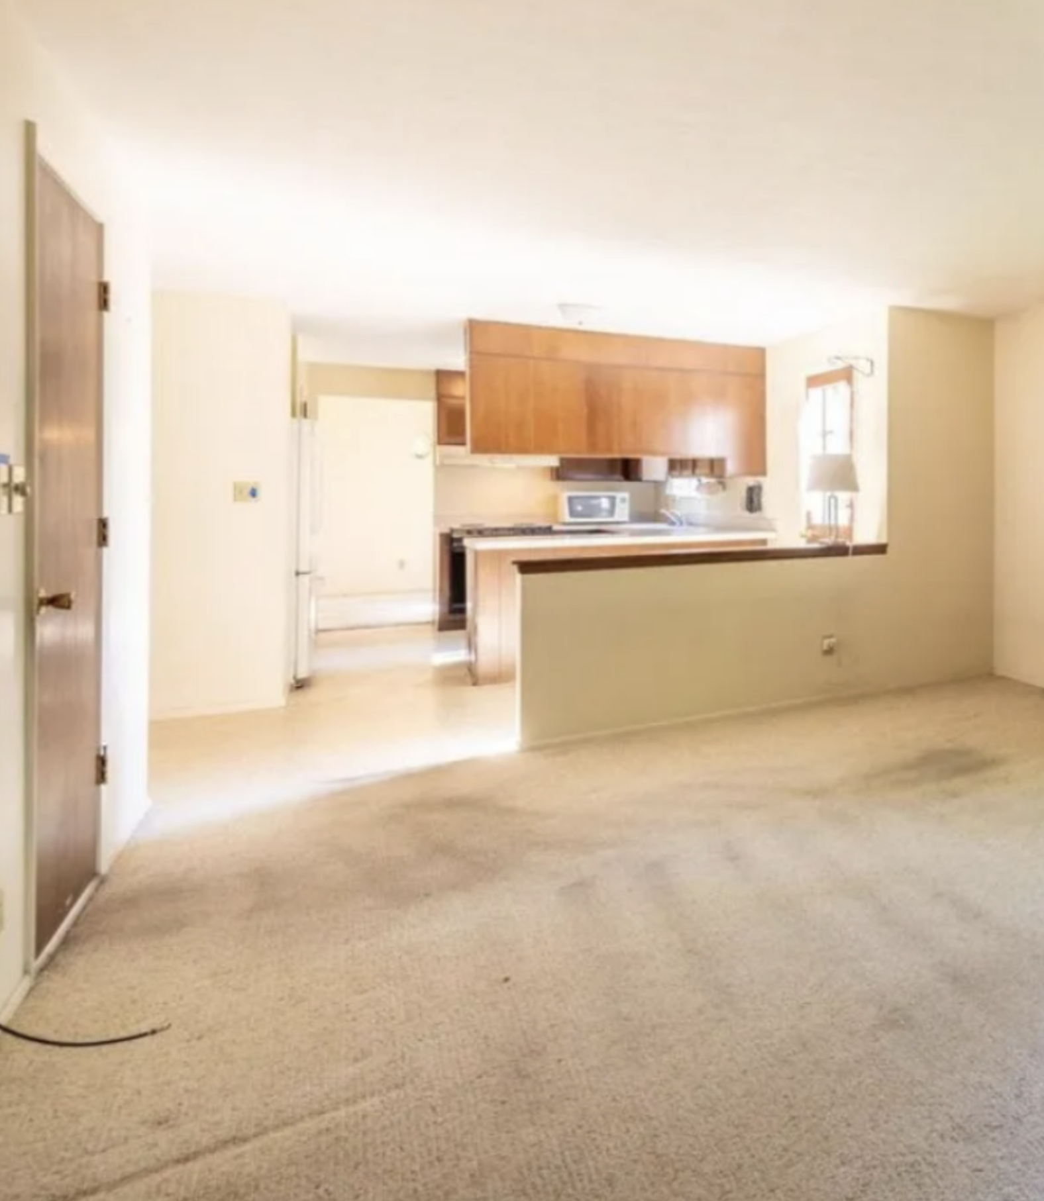
The original kitchen was a perfect snapshot of 1968: rich dark wood cabinetry, a boxy layout, and finishes that hadn't been touched since installation and right down to the same appliances and countertops.
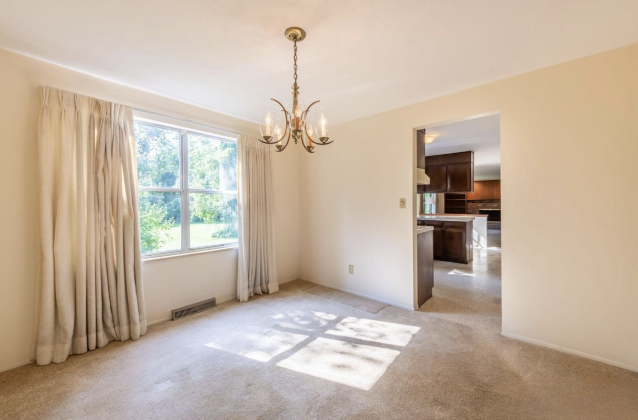
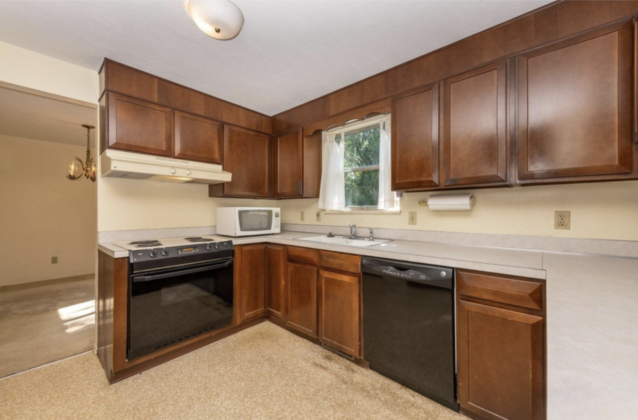
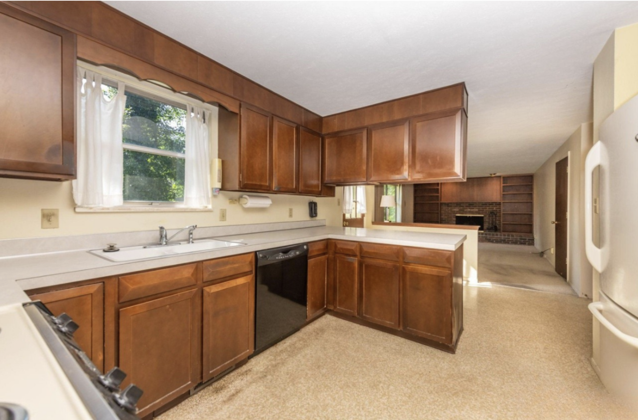
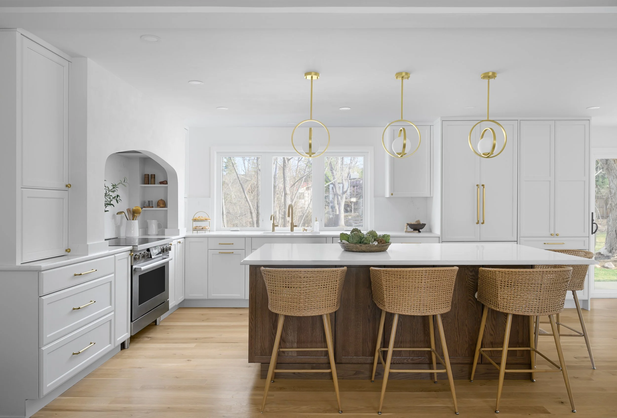
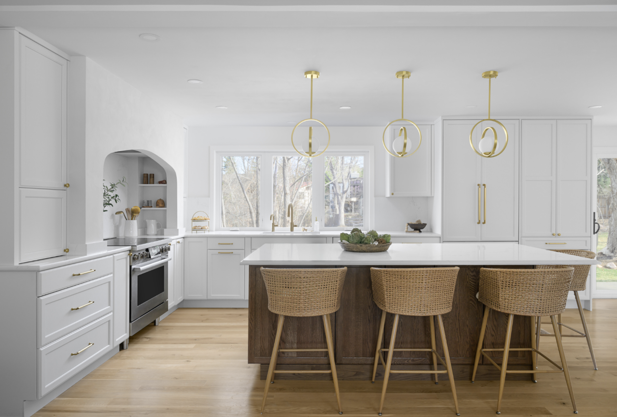
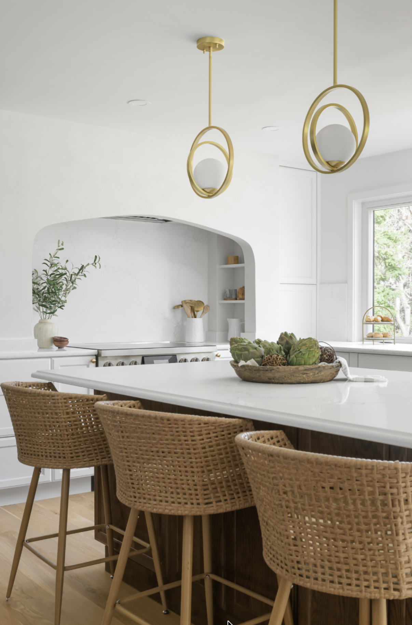
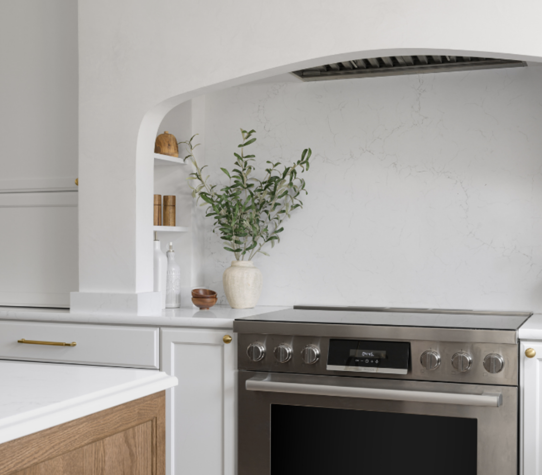
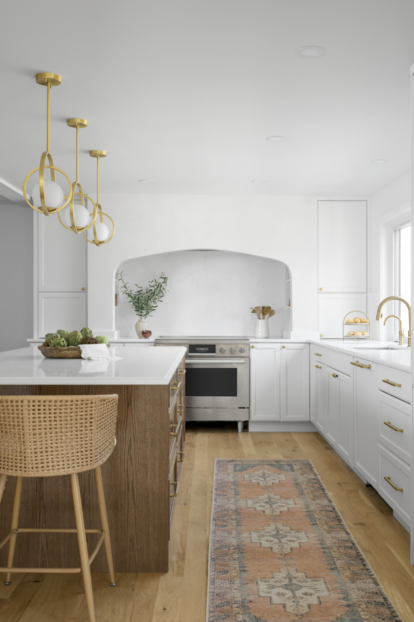
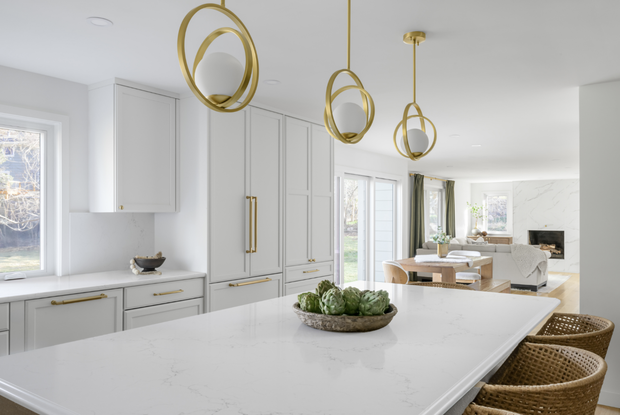
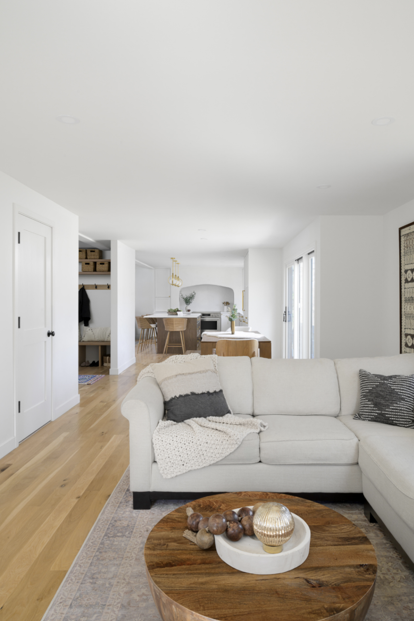
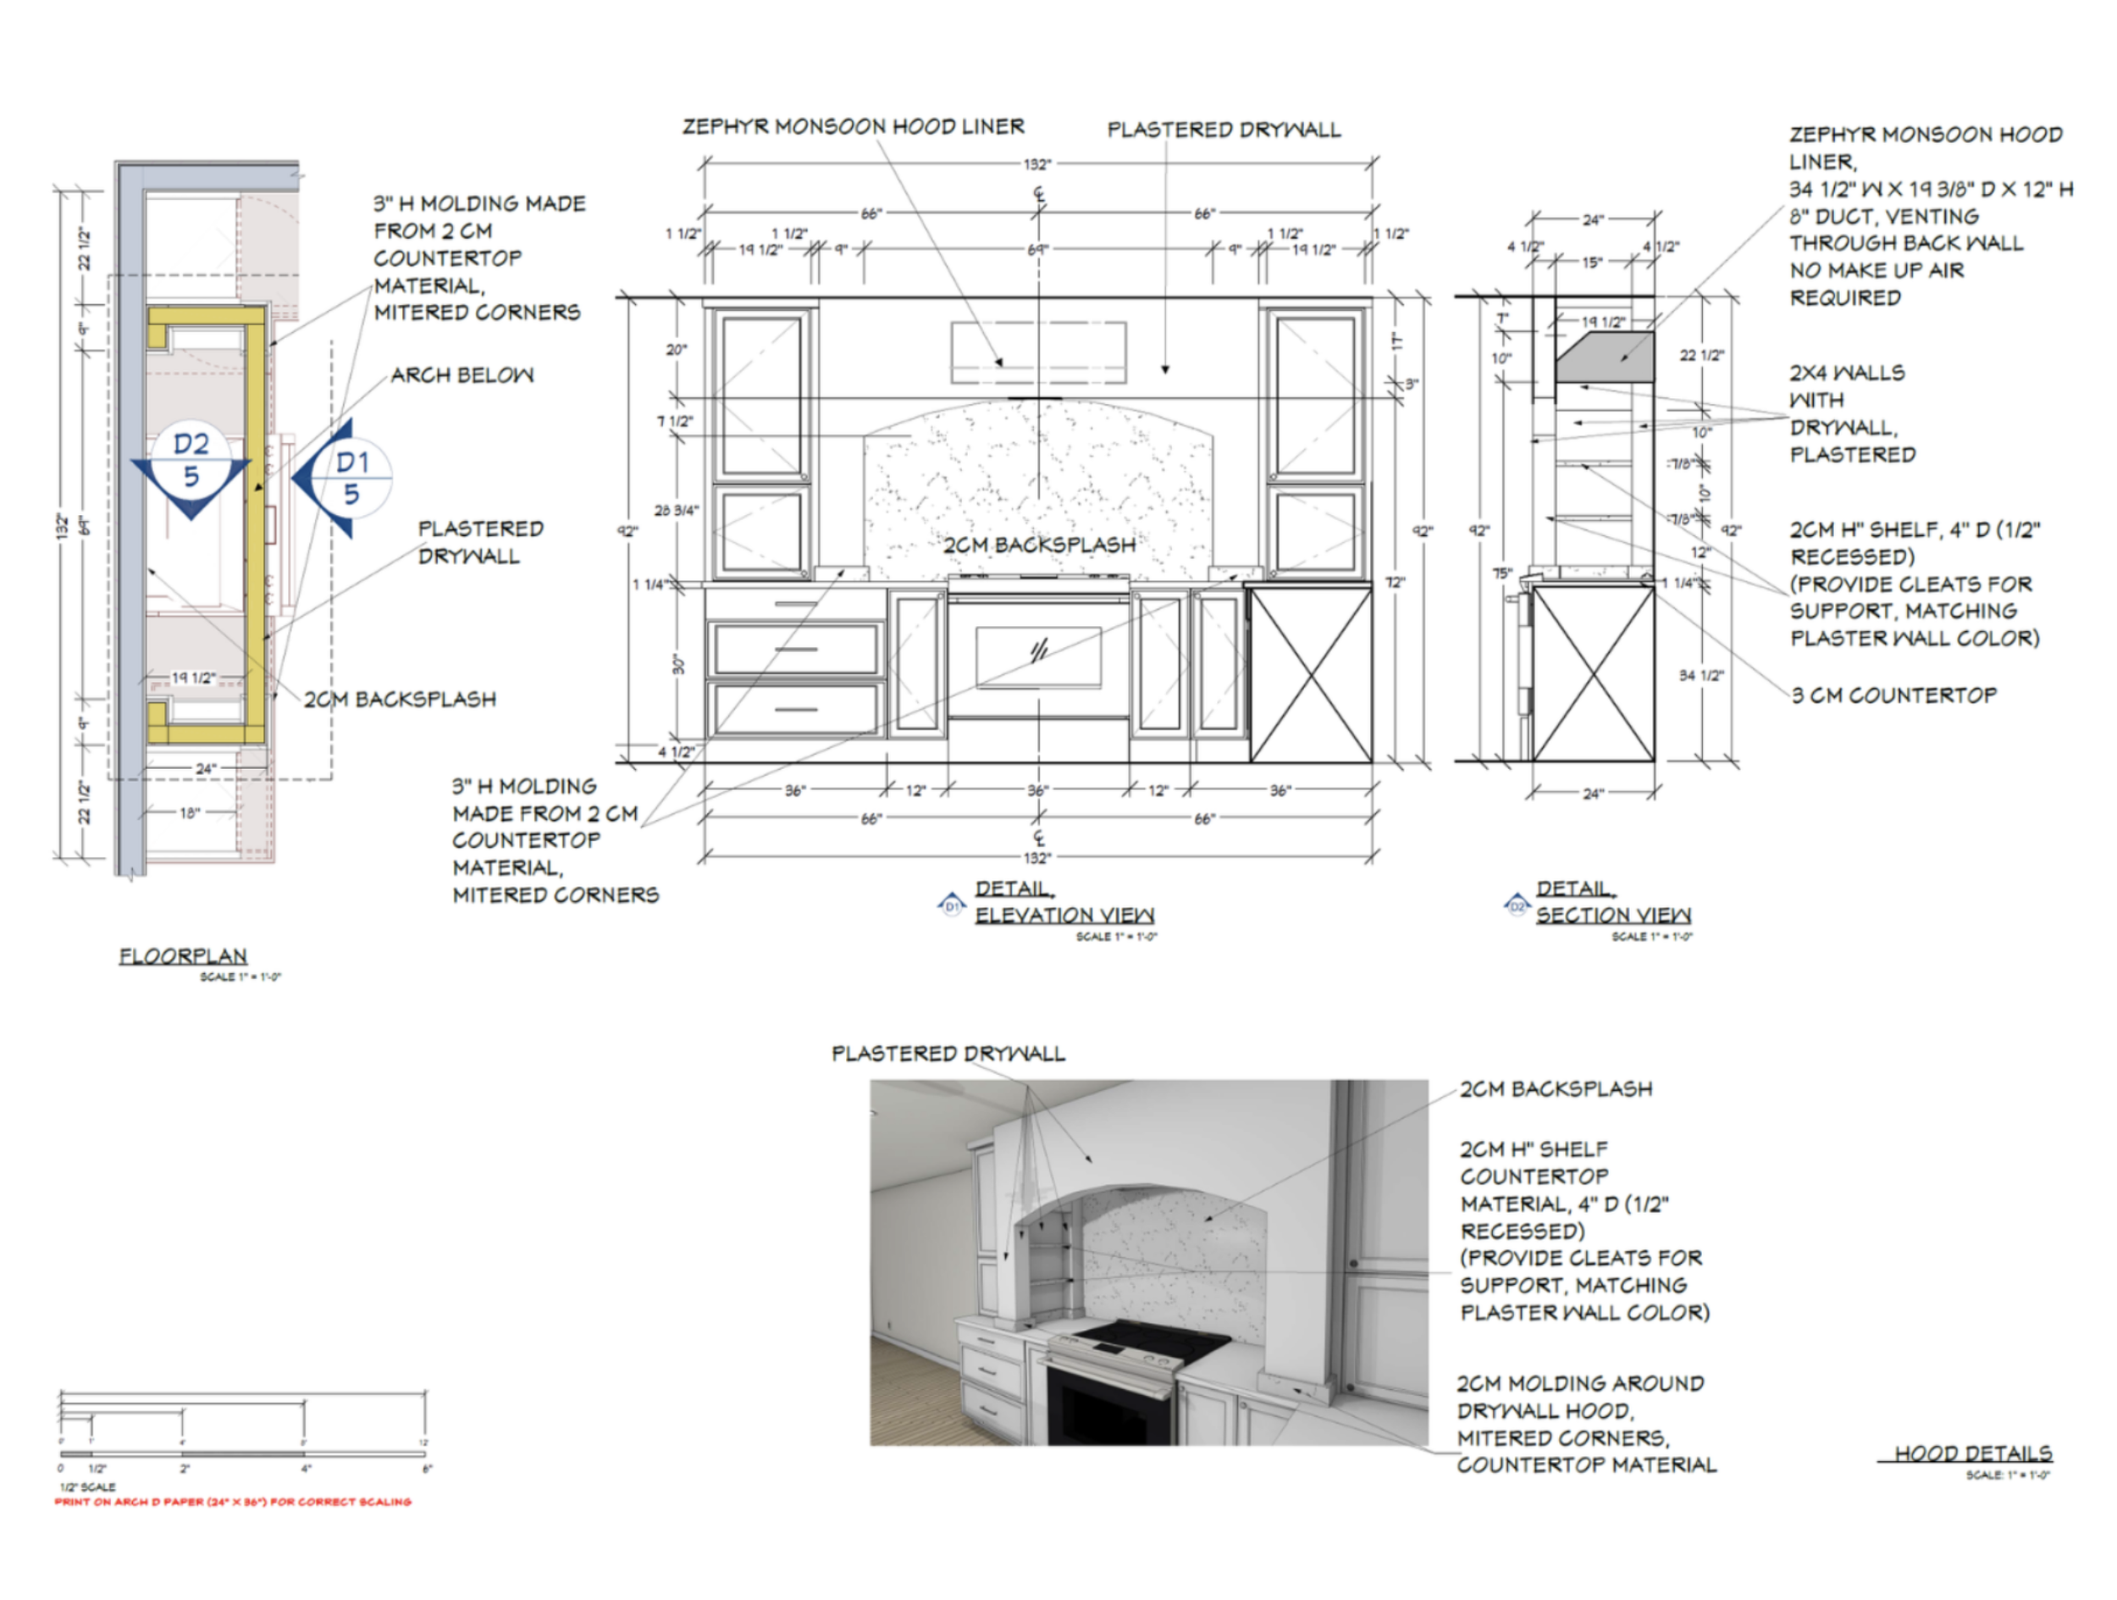
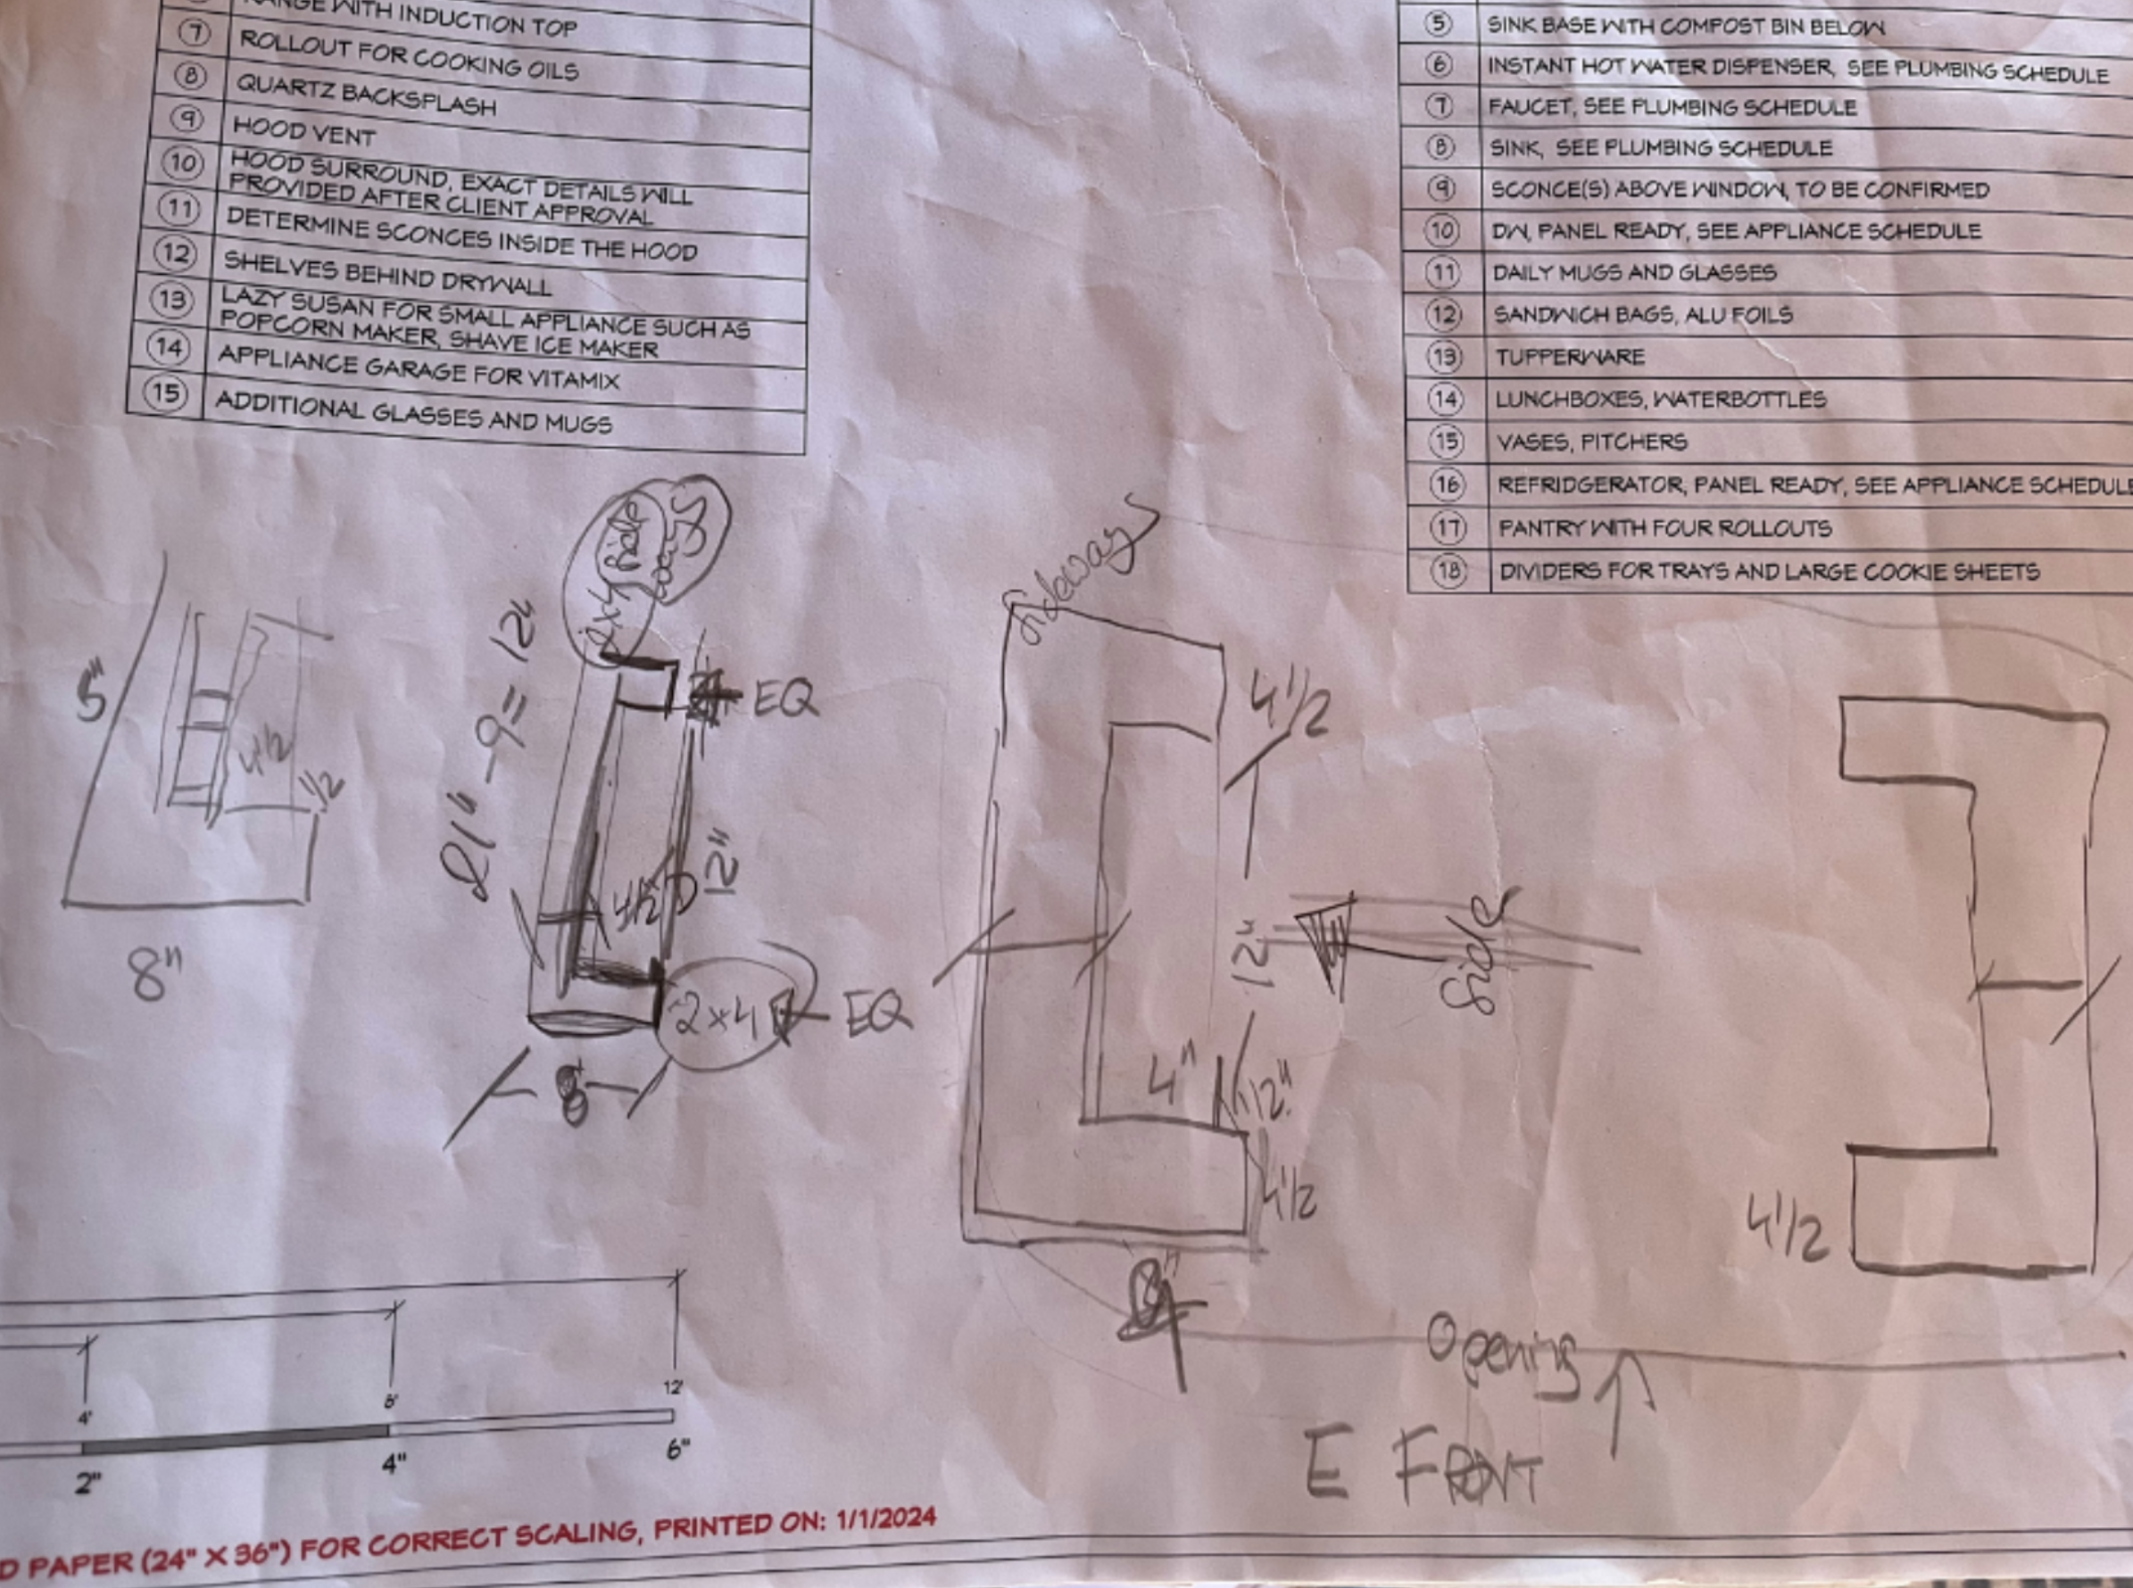
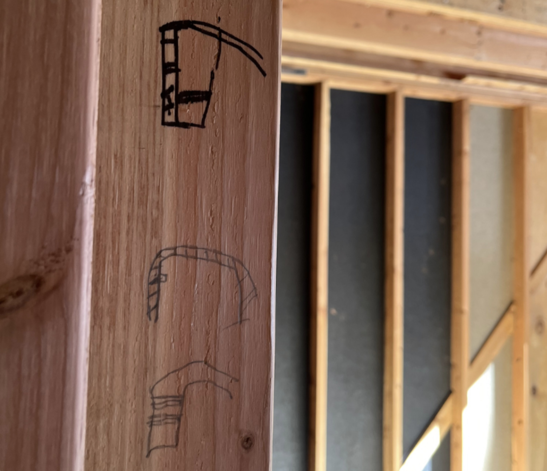
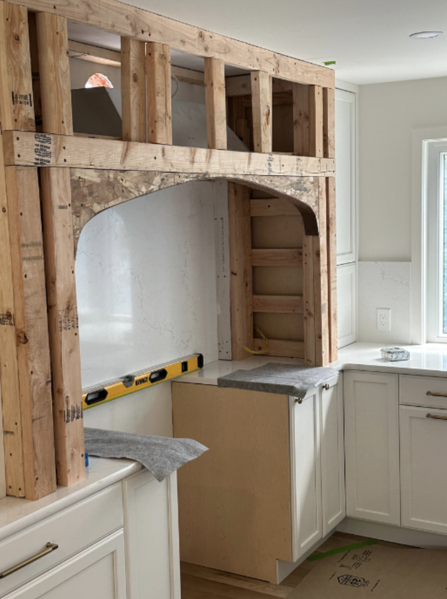
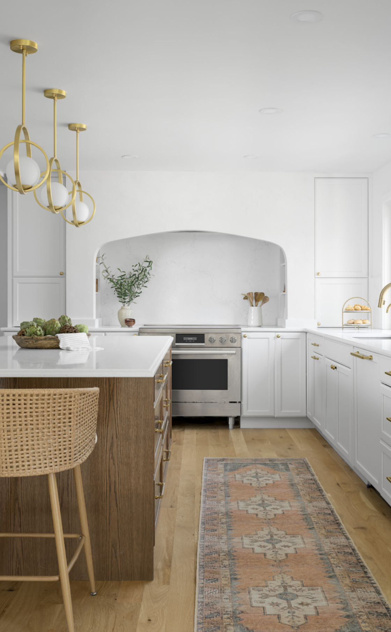
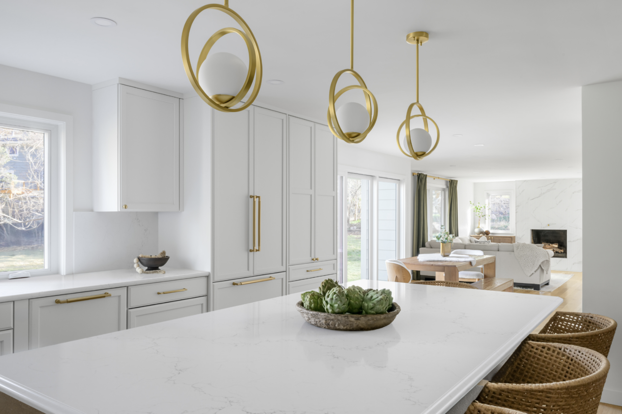
After the renovation, the space was completely reimagined. Custom white cabinetry replaced the dark wood, a warm oak island became the heart of the room, and a plastered alcove hood with open shelving added the new focal point of the kitchen. Brass fixtures and pendant lighting throughout tie the whole space together, while the open flow into the living and dining areas makes it easy for the family to gather.
It is all in the details …
From precision planning, construction support and seamless execution!
The Fireplace
The original living room centered on a classic 1968 fireplace: a red brick surround, a raised brick hearth, and heavy wood-paneled built-ins with open shelving flanking either side.
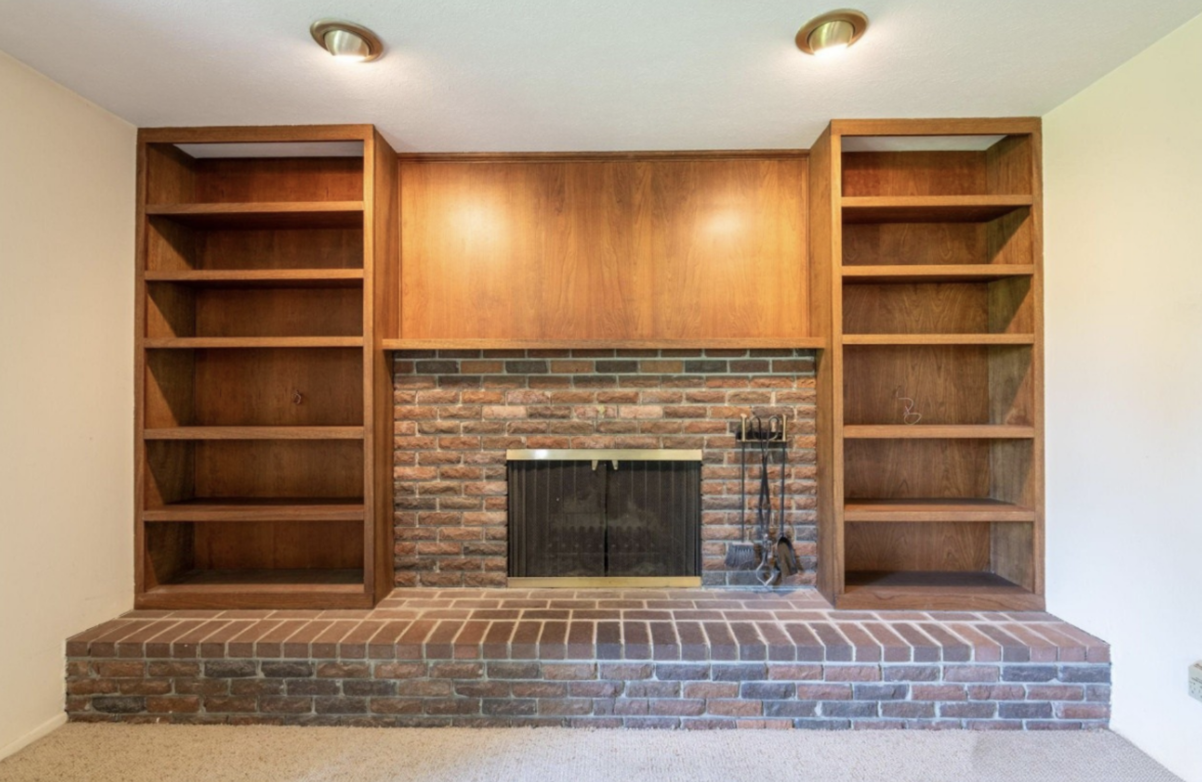
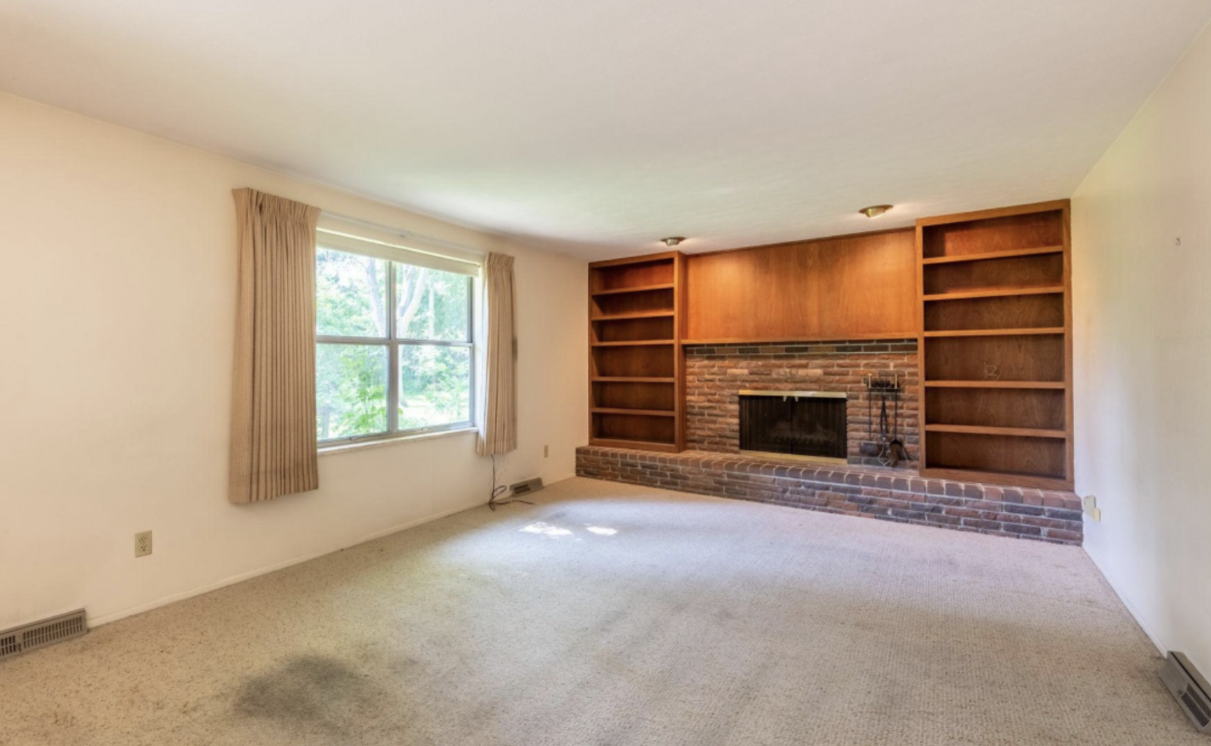
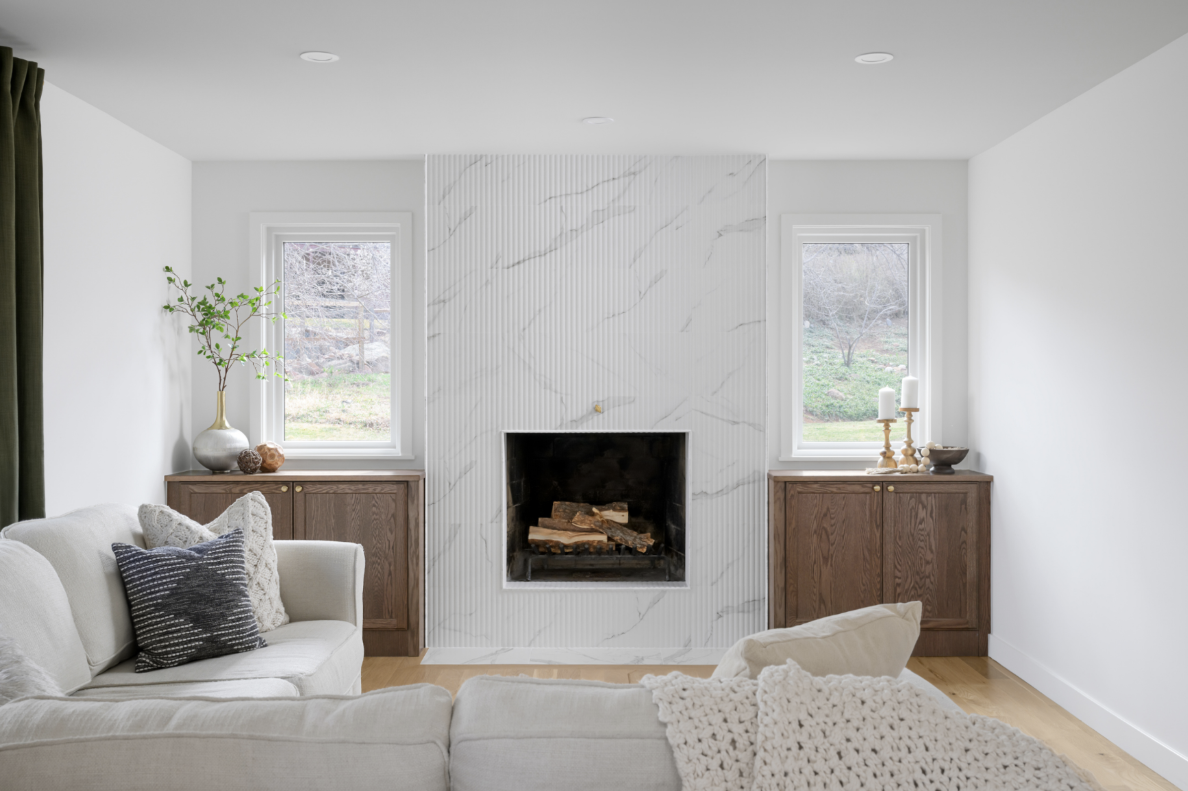
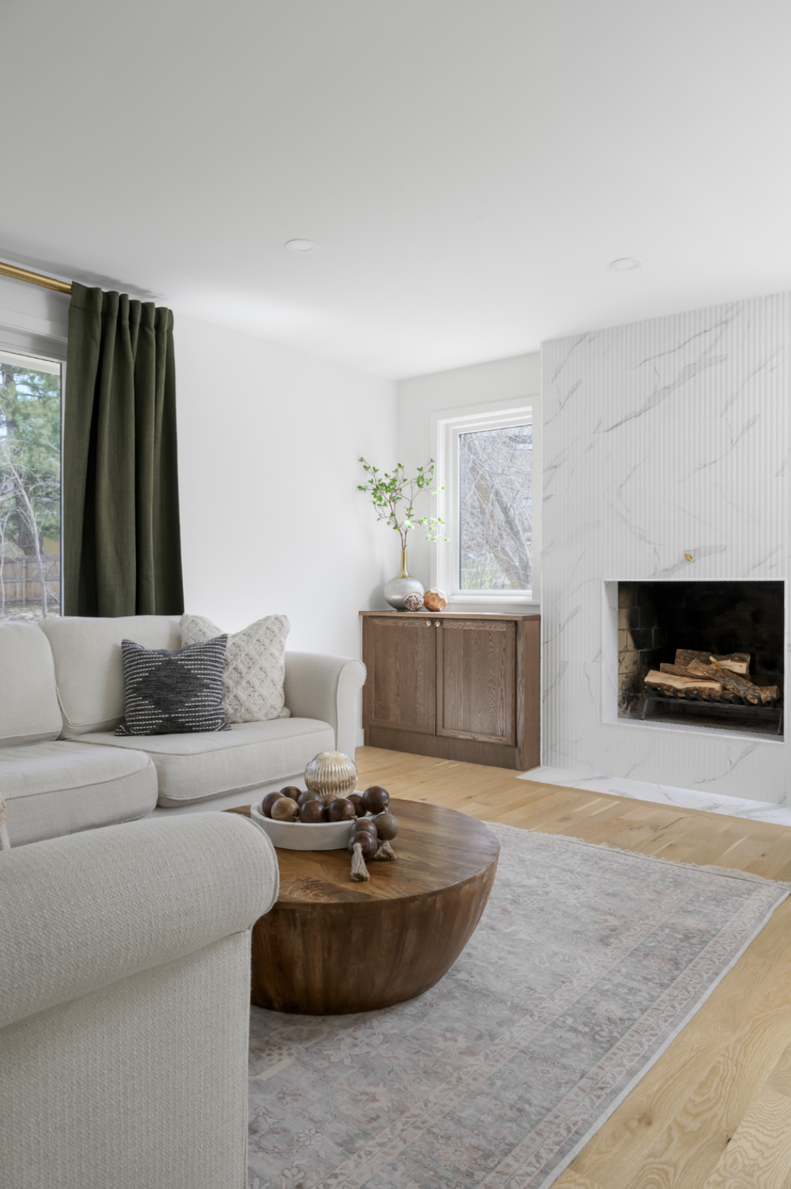
The updated fireplace wall is a striking focal point. The fireplace box remained original. Two windows were added, now flooding the family room with natural light. The fluted marble-look tile surround runs floor to ceiling, replacing the brick entirely. We removed the hearth to create visual breathing room and improve spatial flow. The designed custom built-ins with concealed outlets create a discreet home for tech, games, and daily essentials.
Access To The Backyard
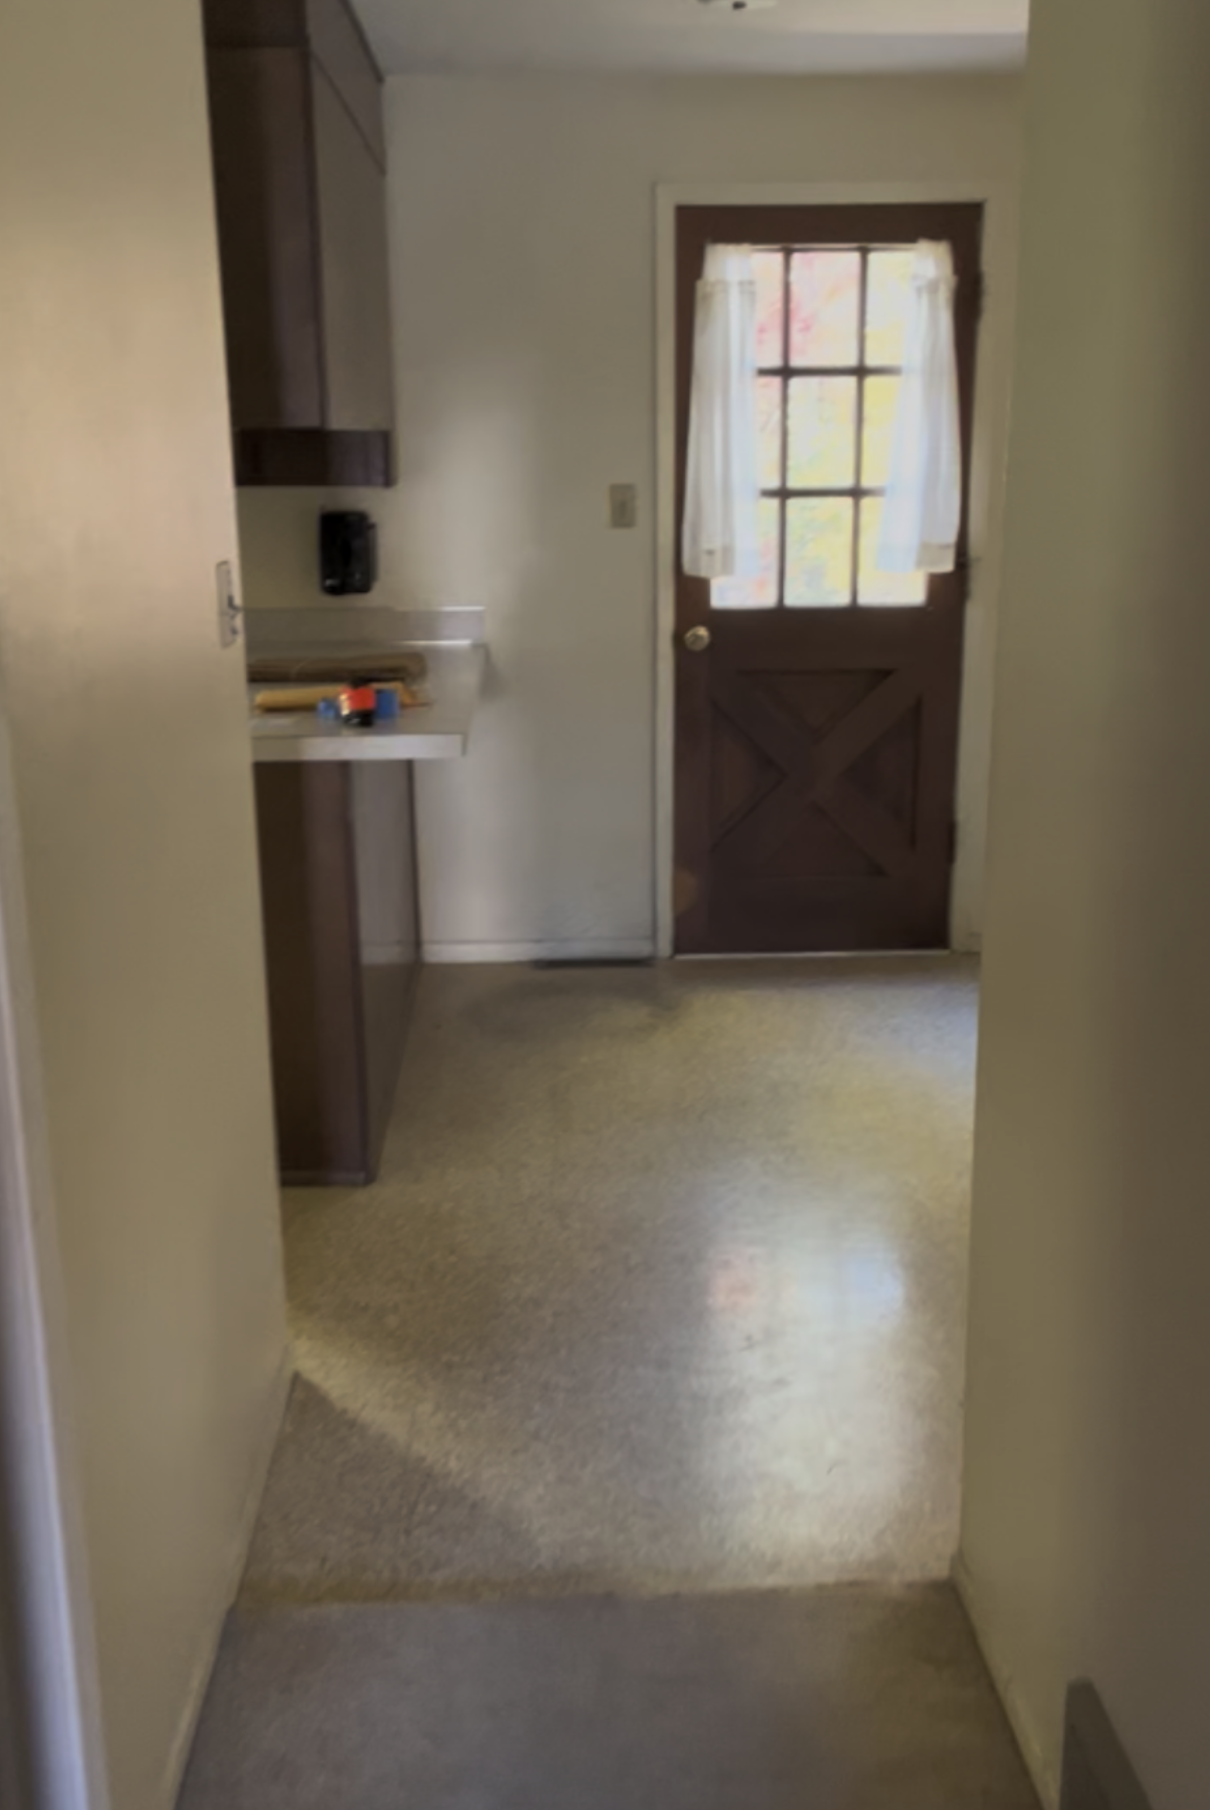
A small door was the original access to the back yard.
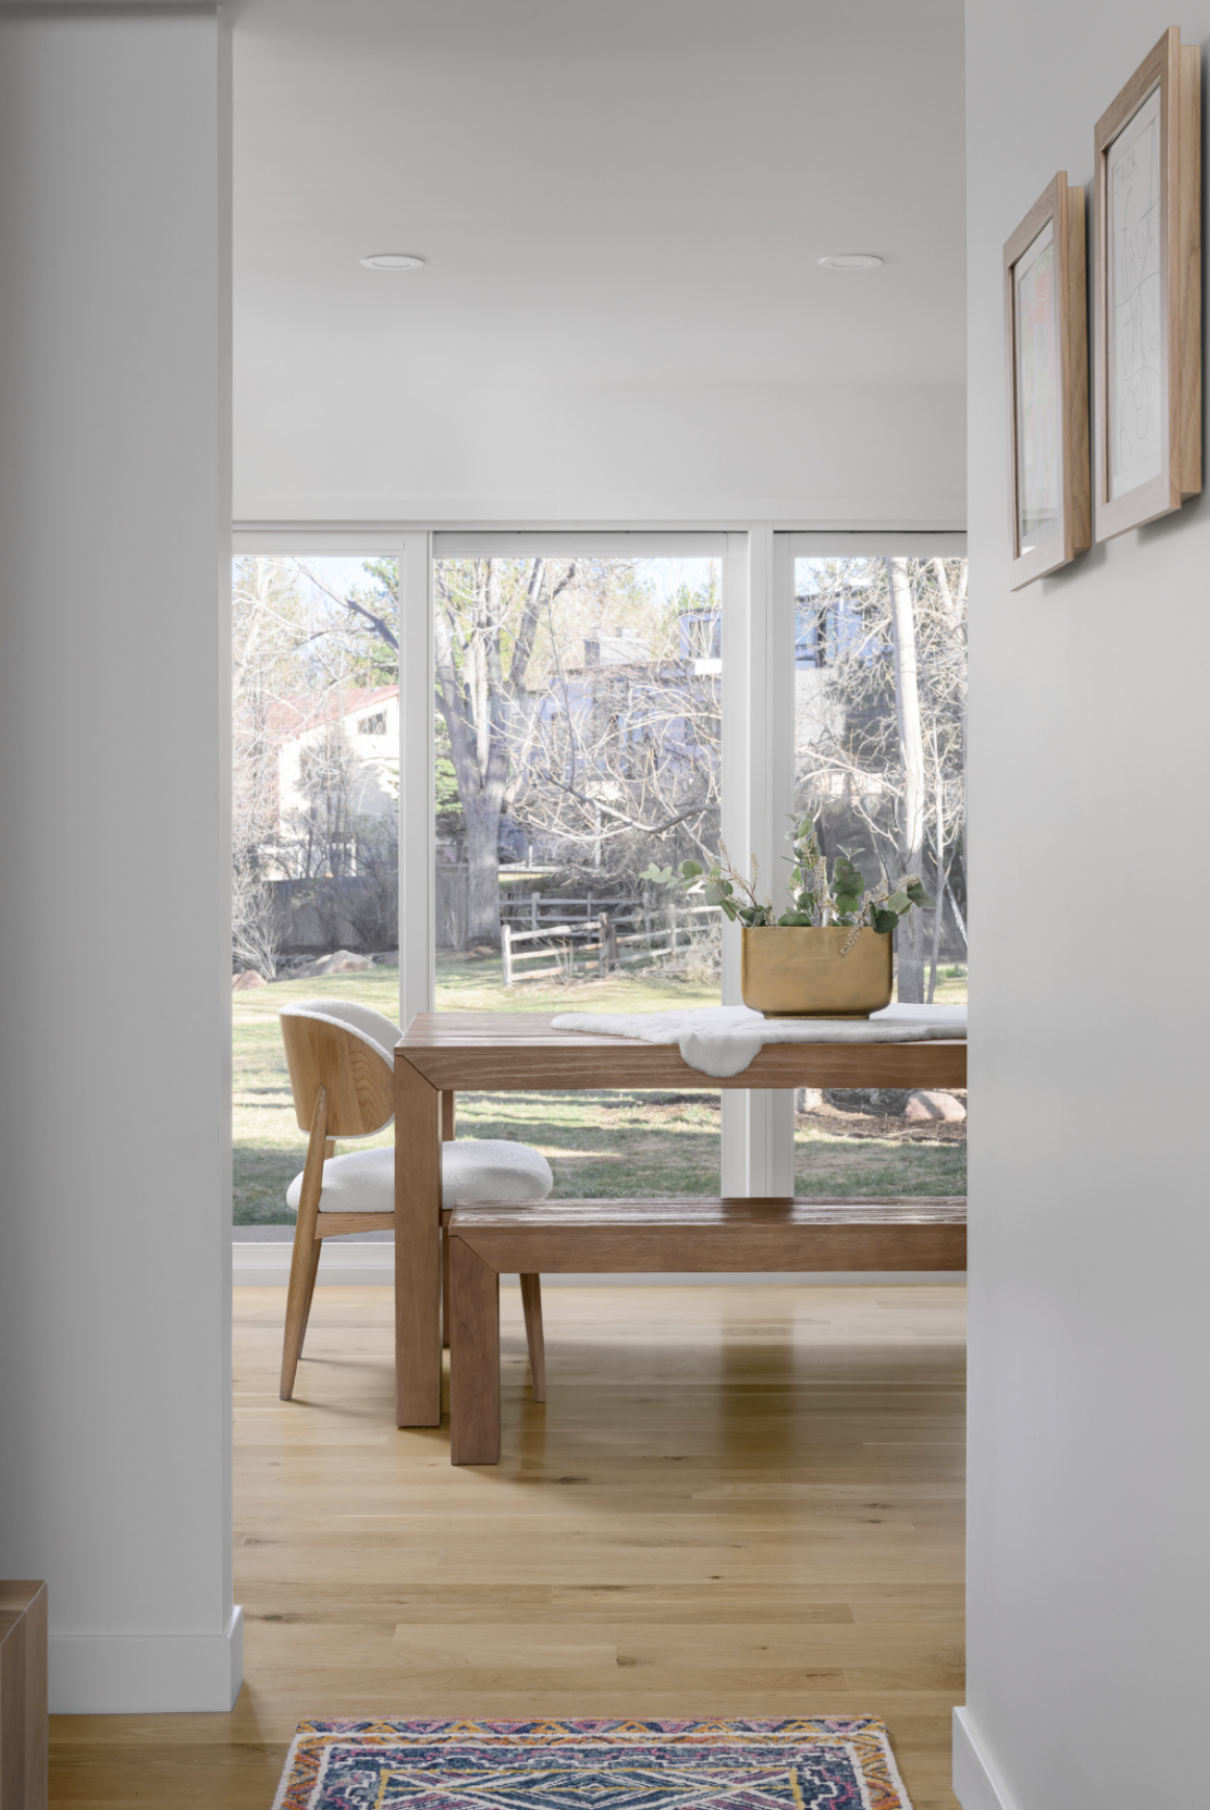
In the kitchen and dining area, we reconfigured the window and doors by installing a large three-panel sliding door that floods the main floor with natural light and connects seamlessly to the backyard.
The Entry
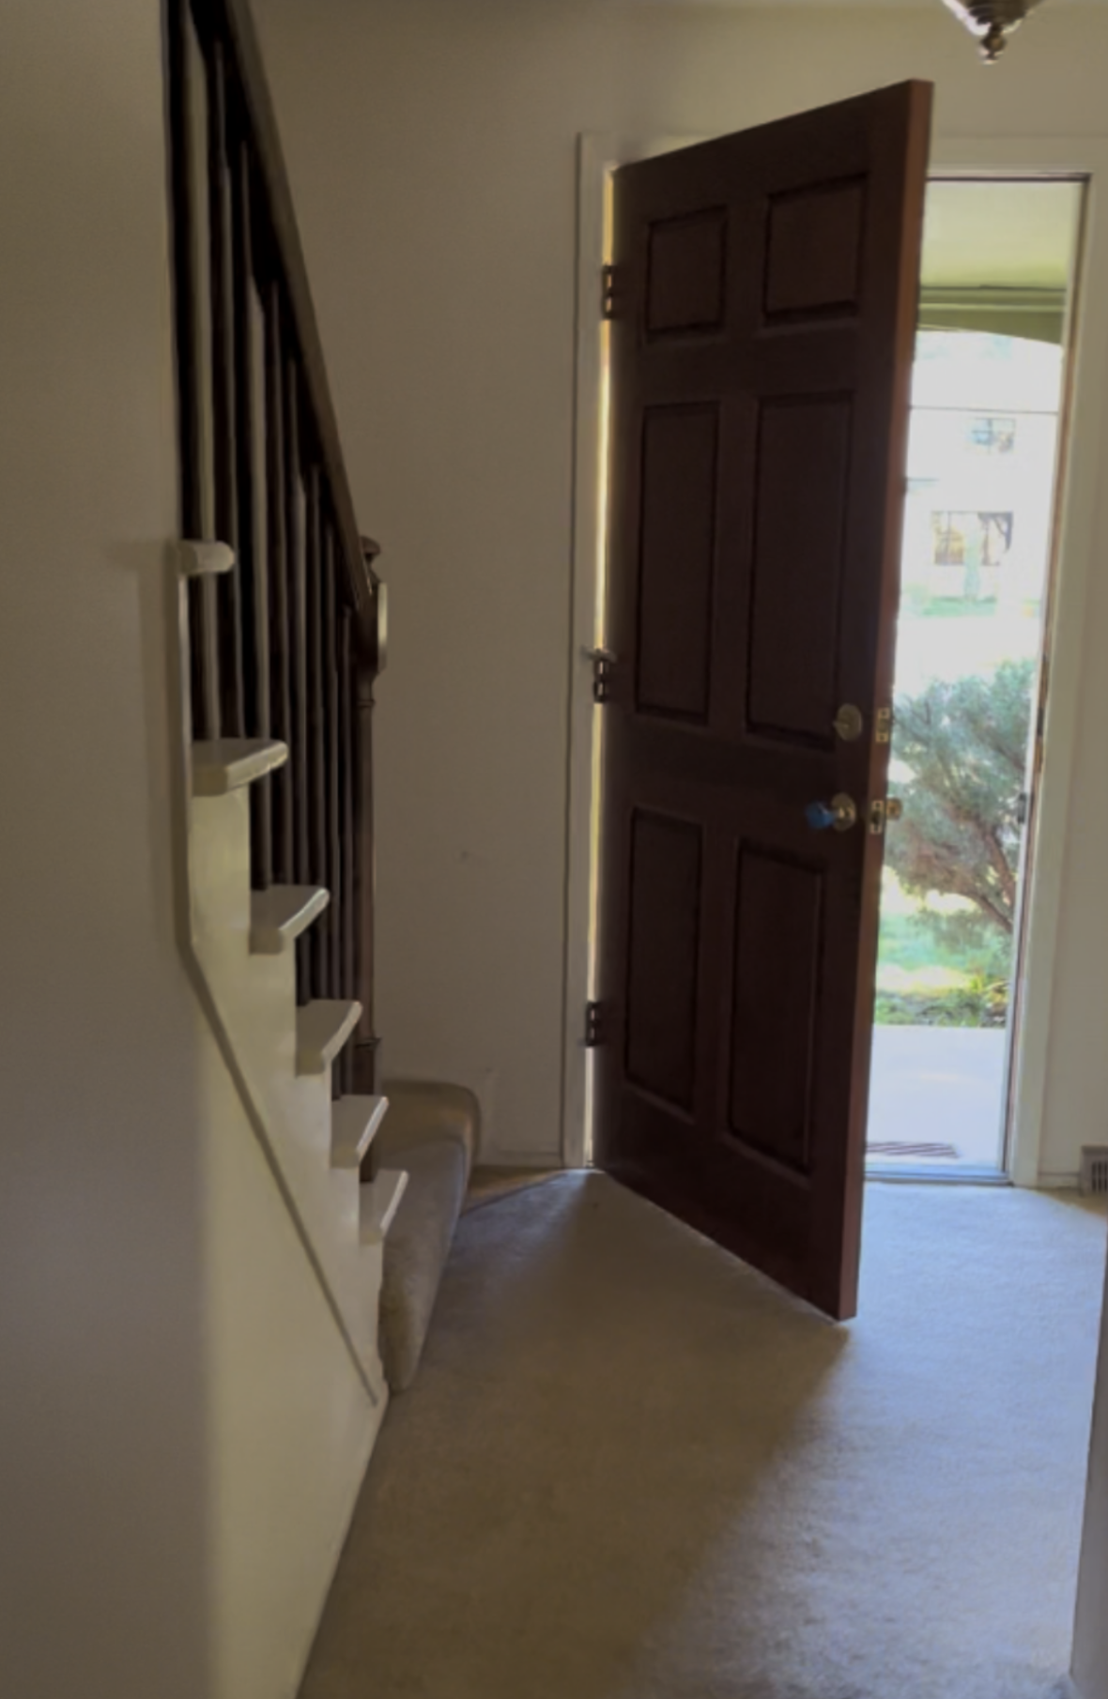
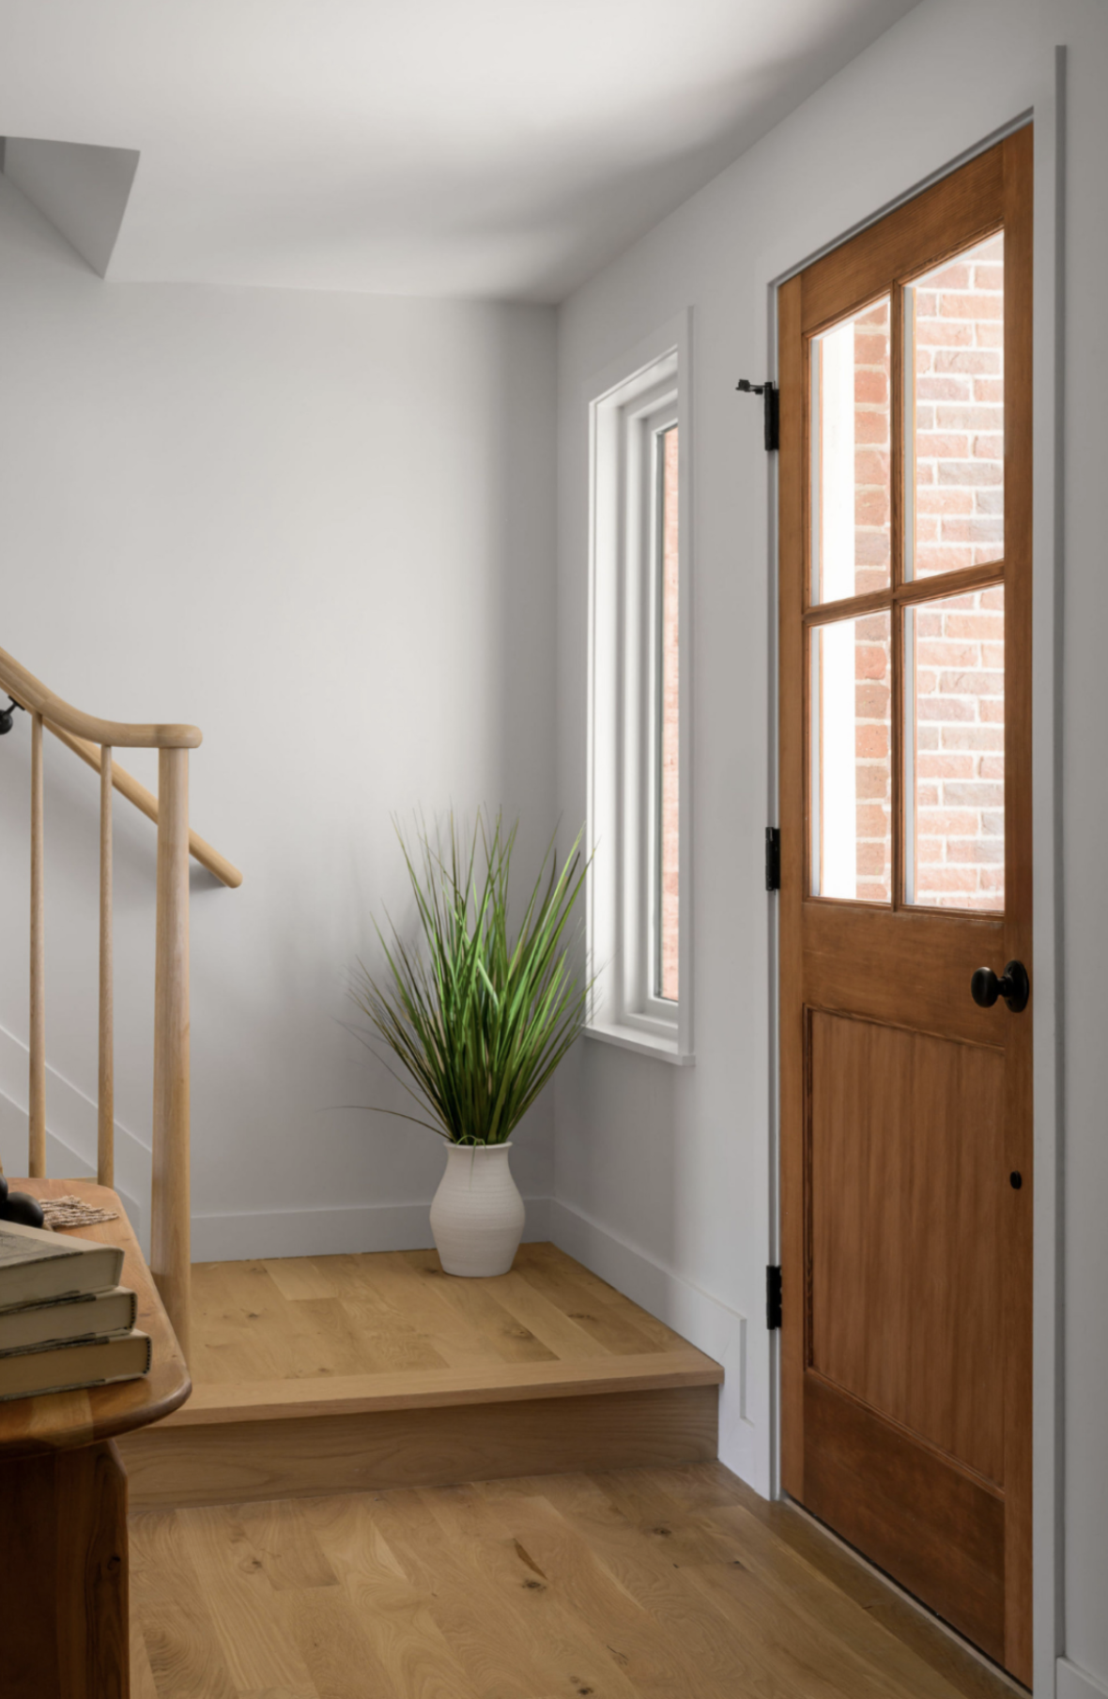
No natural light came into the entrance through the door.
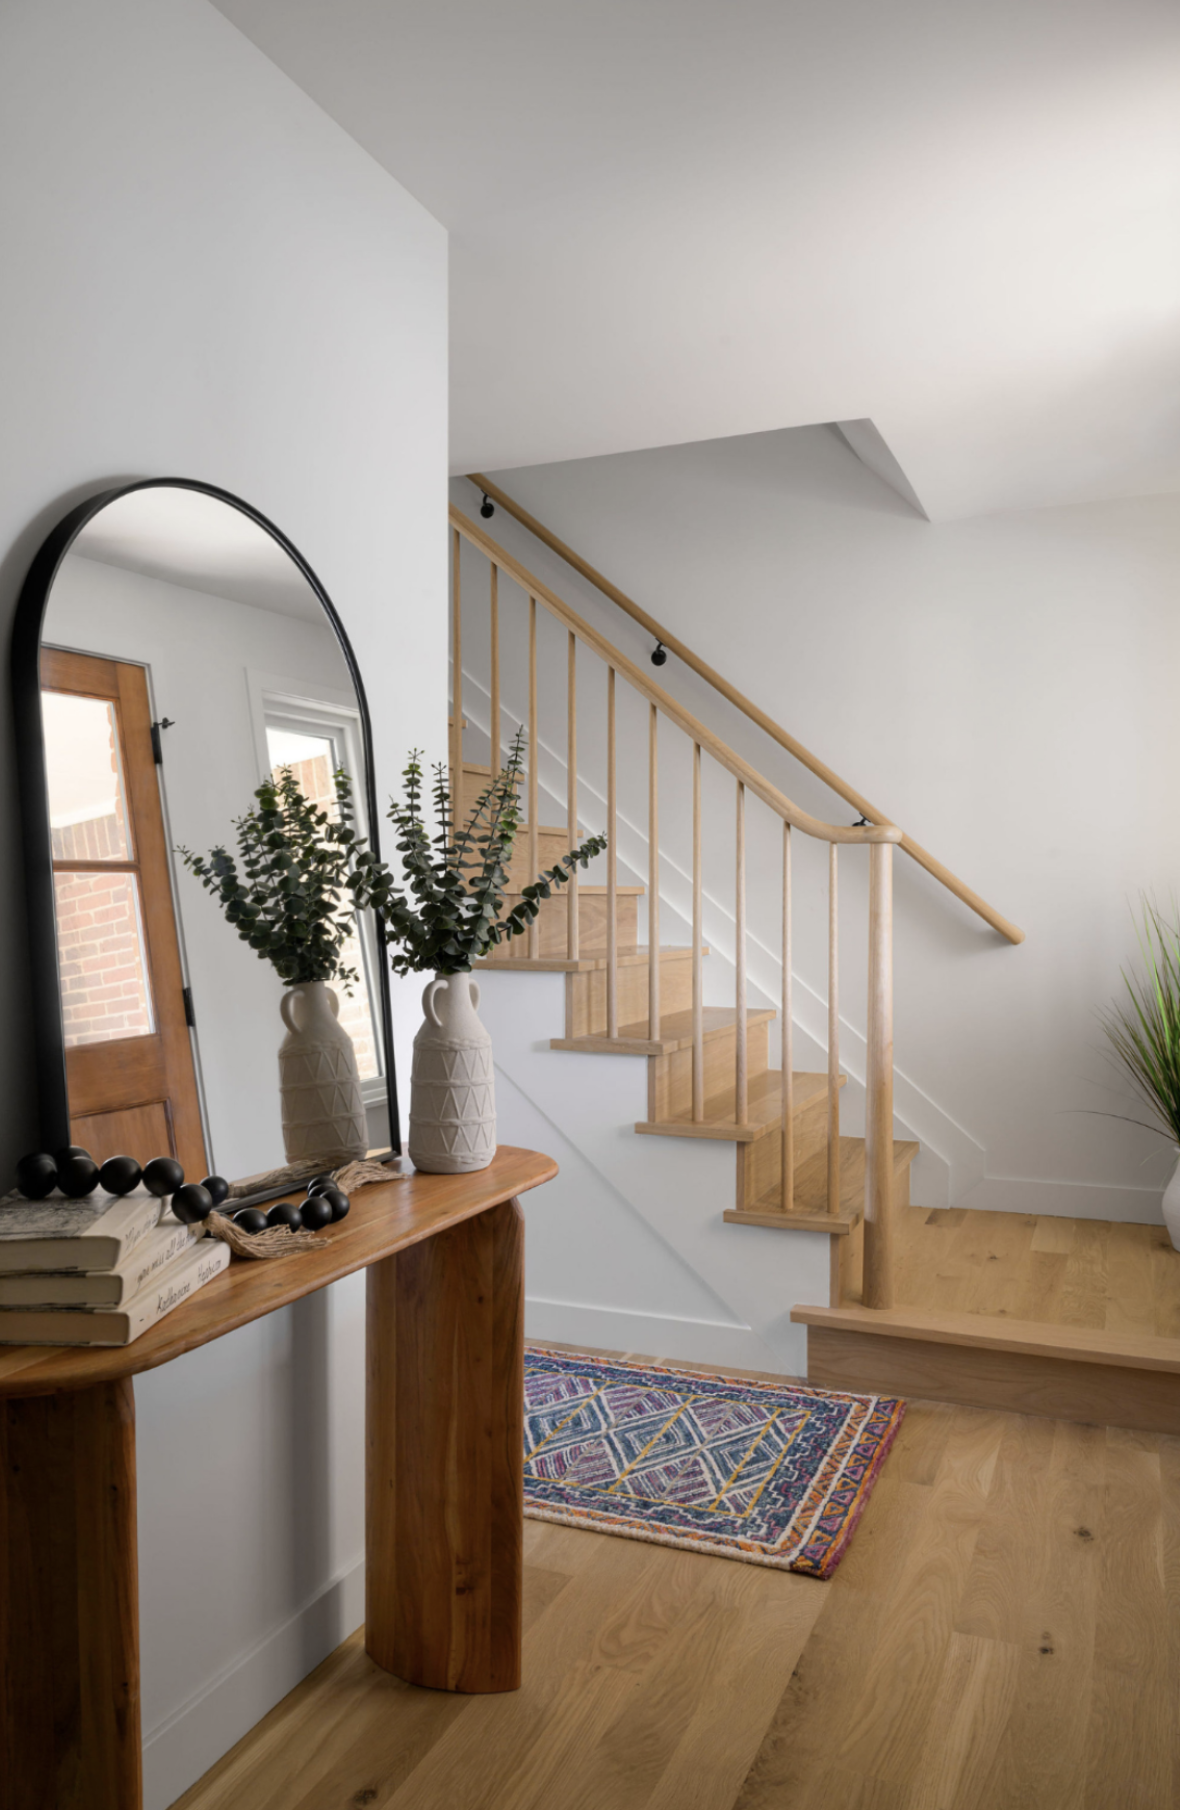
We installed a fixed window at the stair landing, and the new entry door with glass now adds much-needed natural light to the entrance.
A New Mudroom
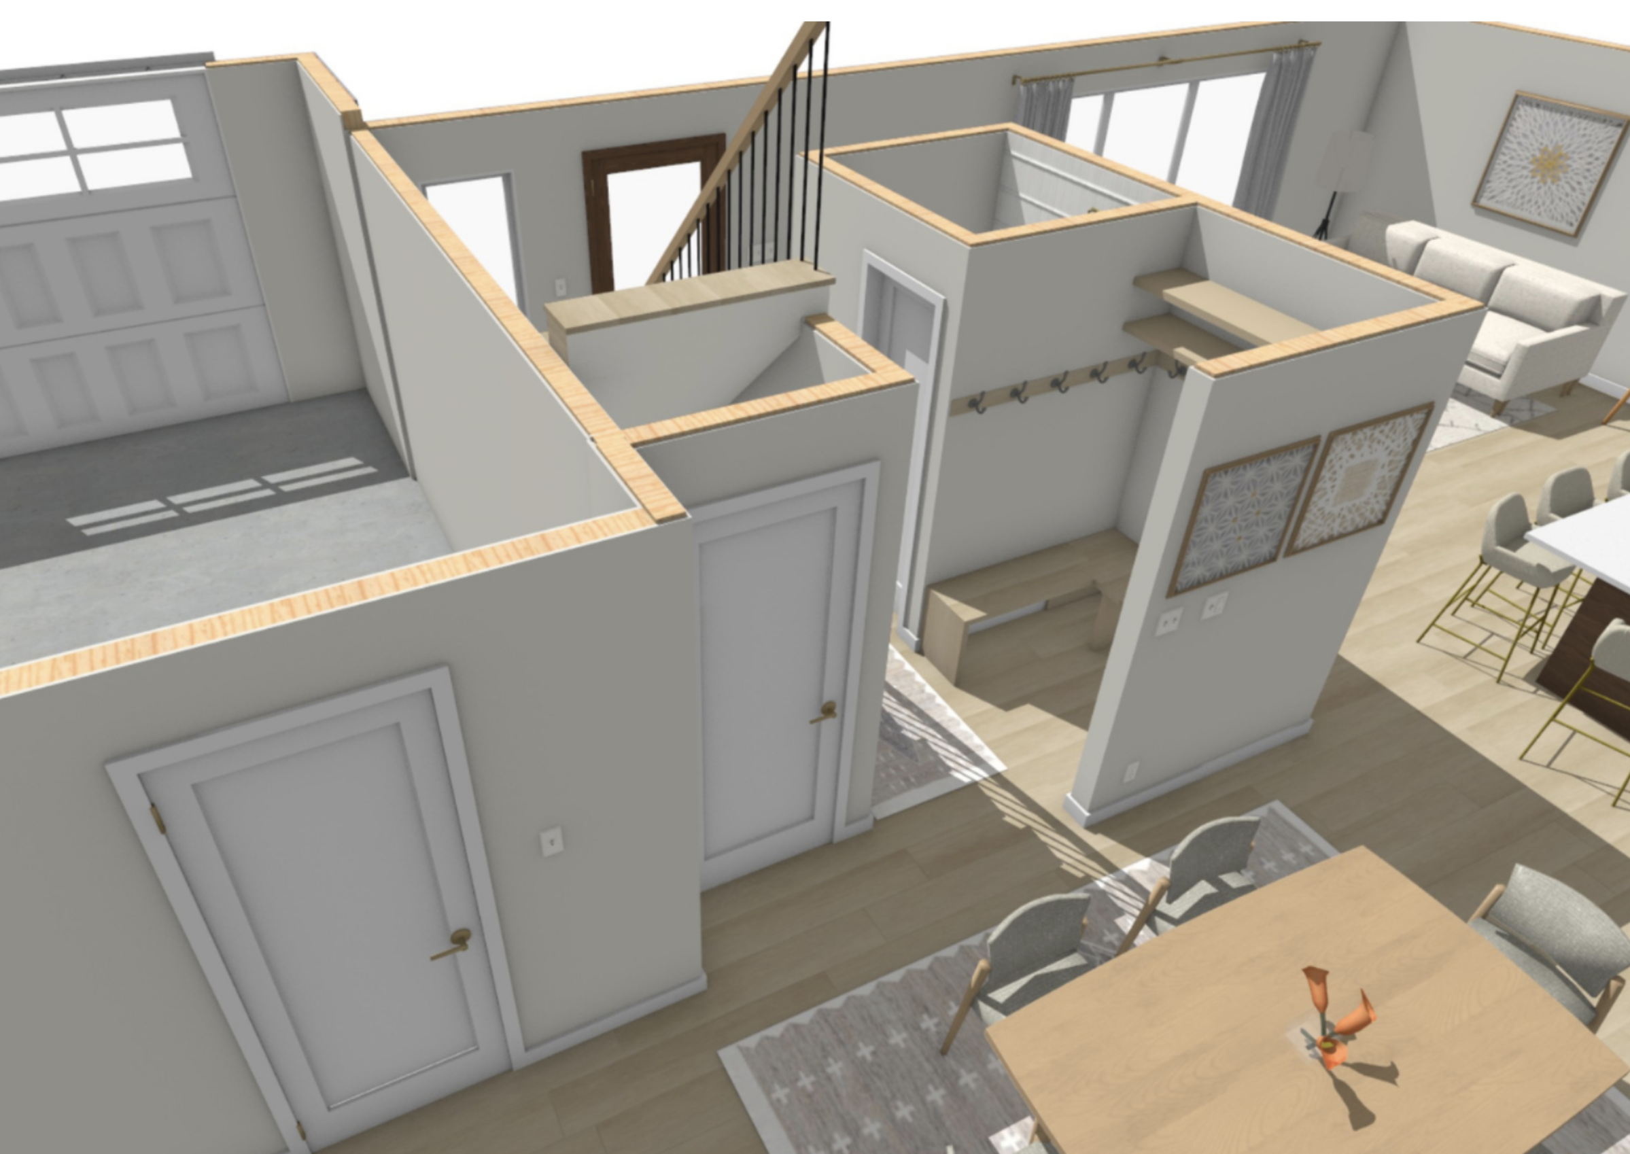
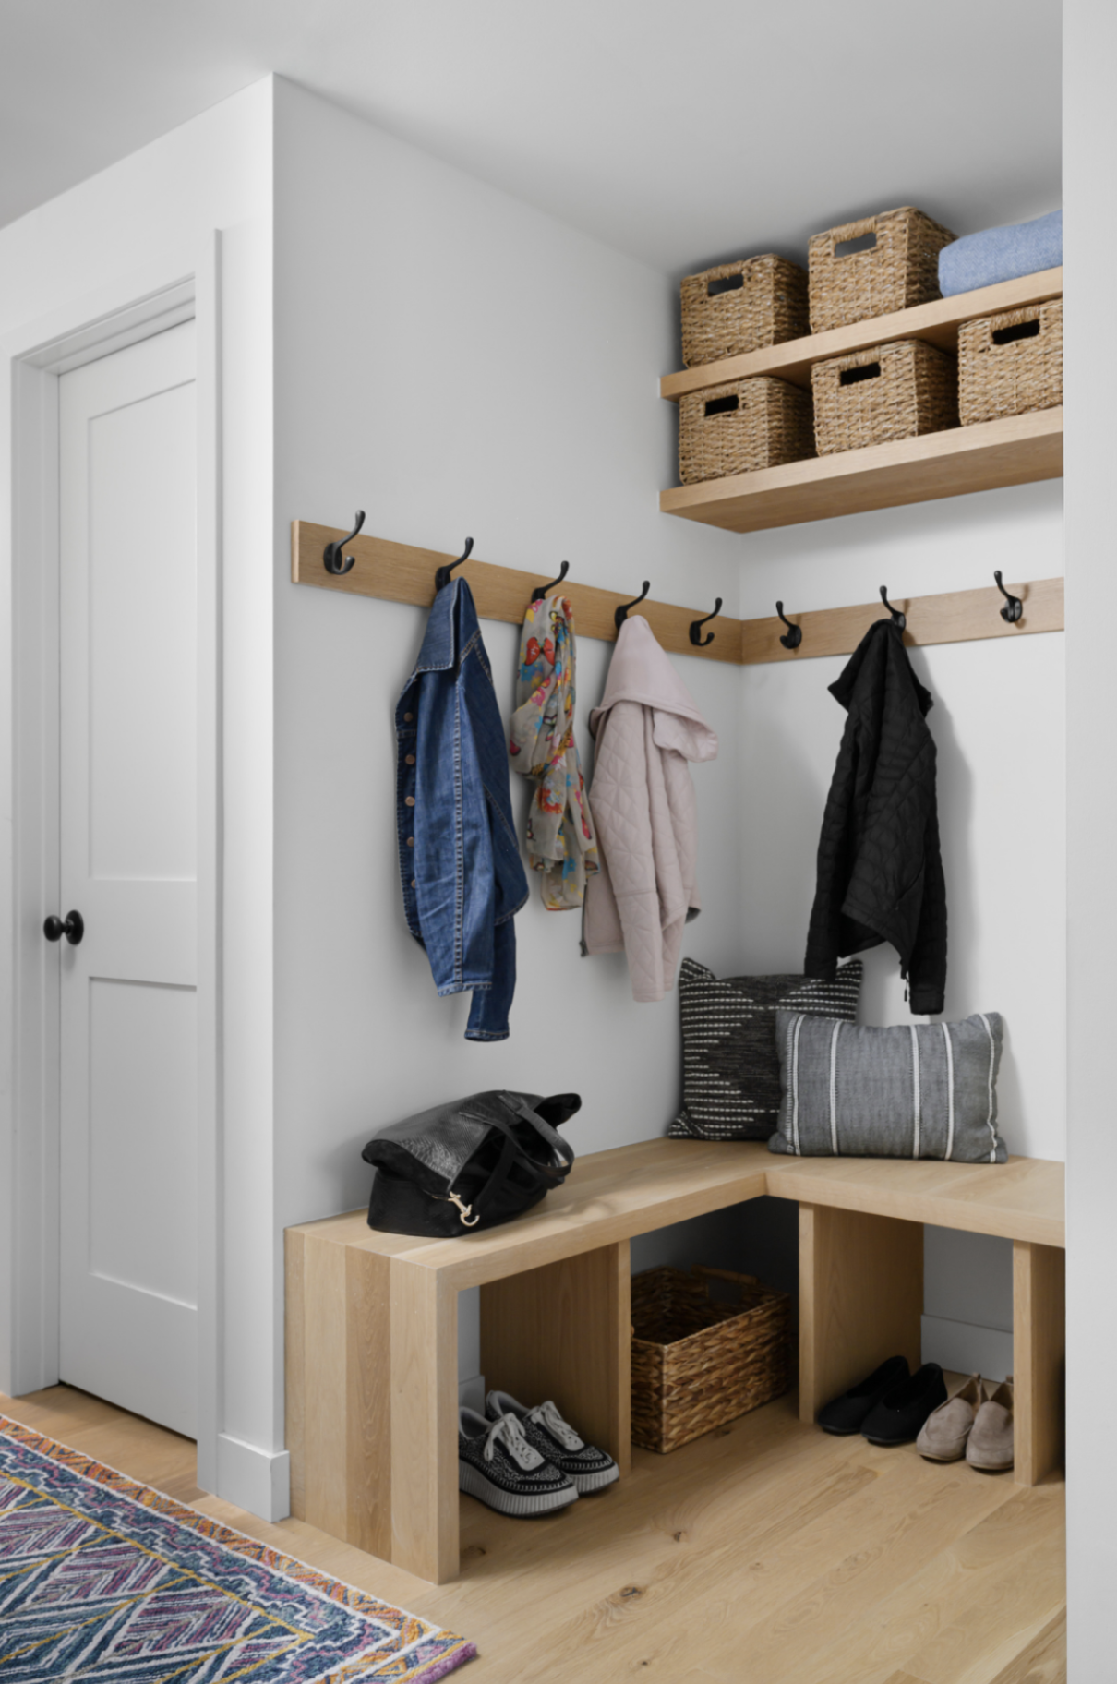
The family enters the home through the garage. There was a lack of storage.
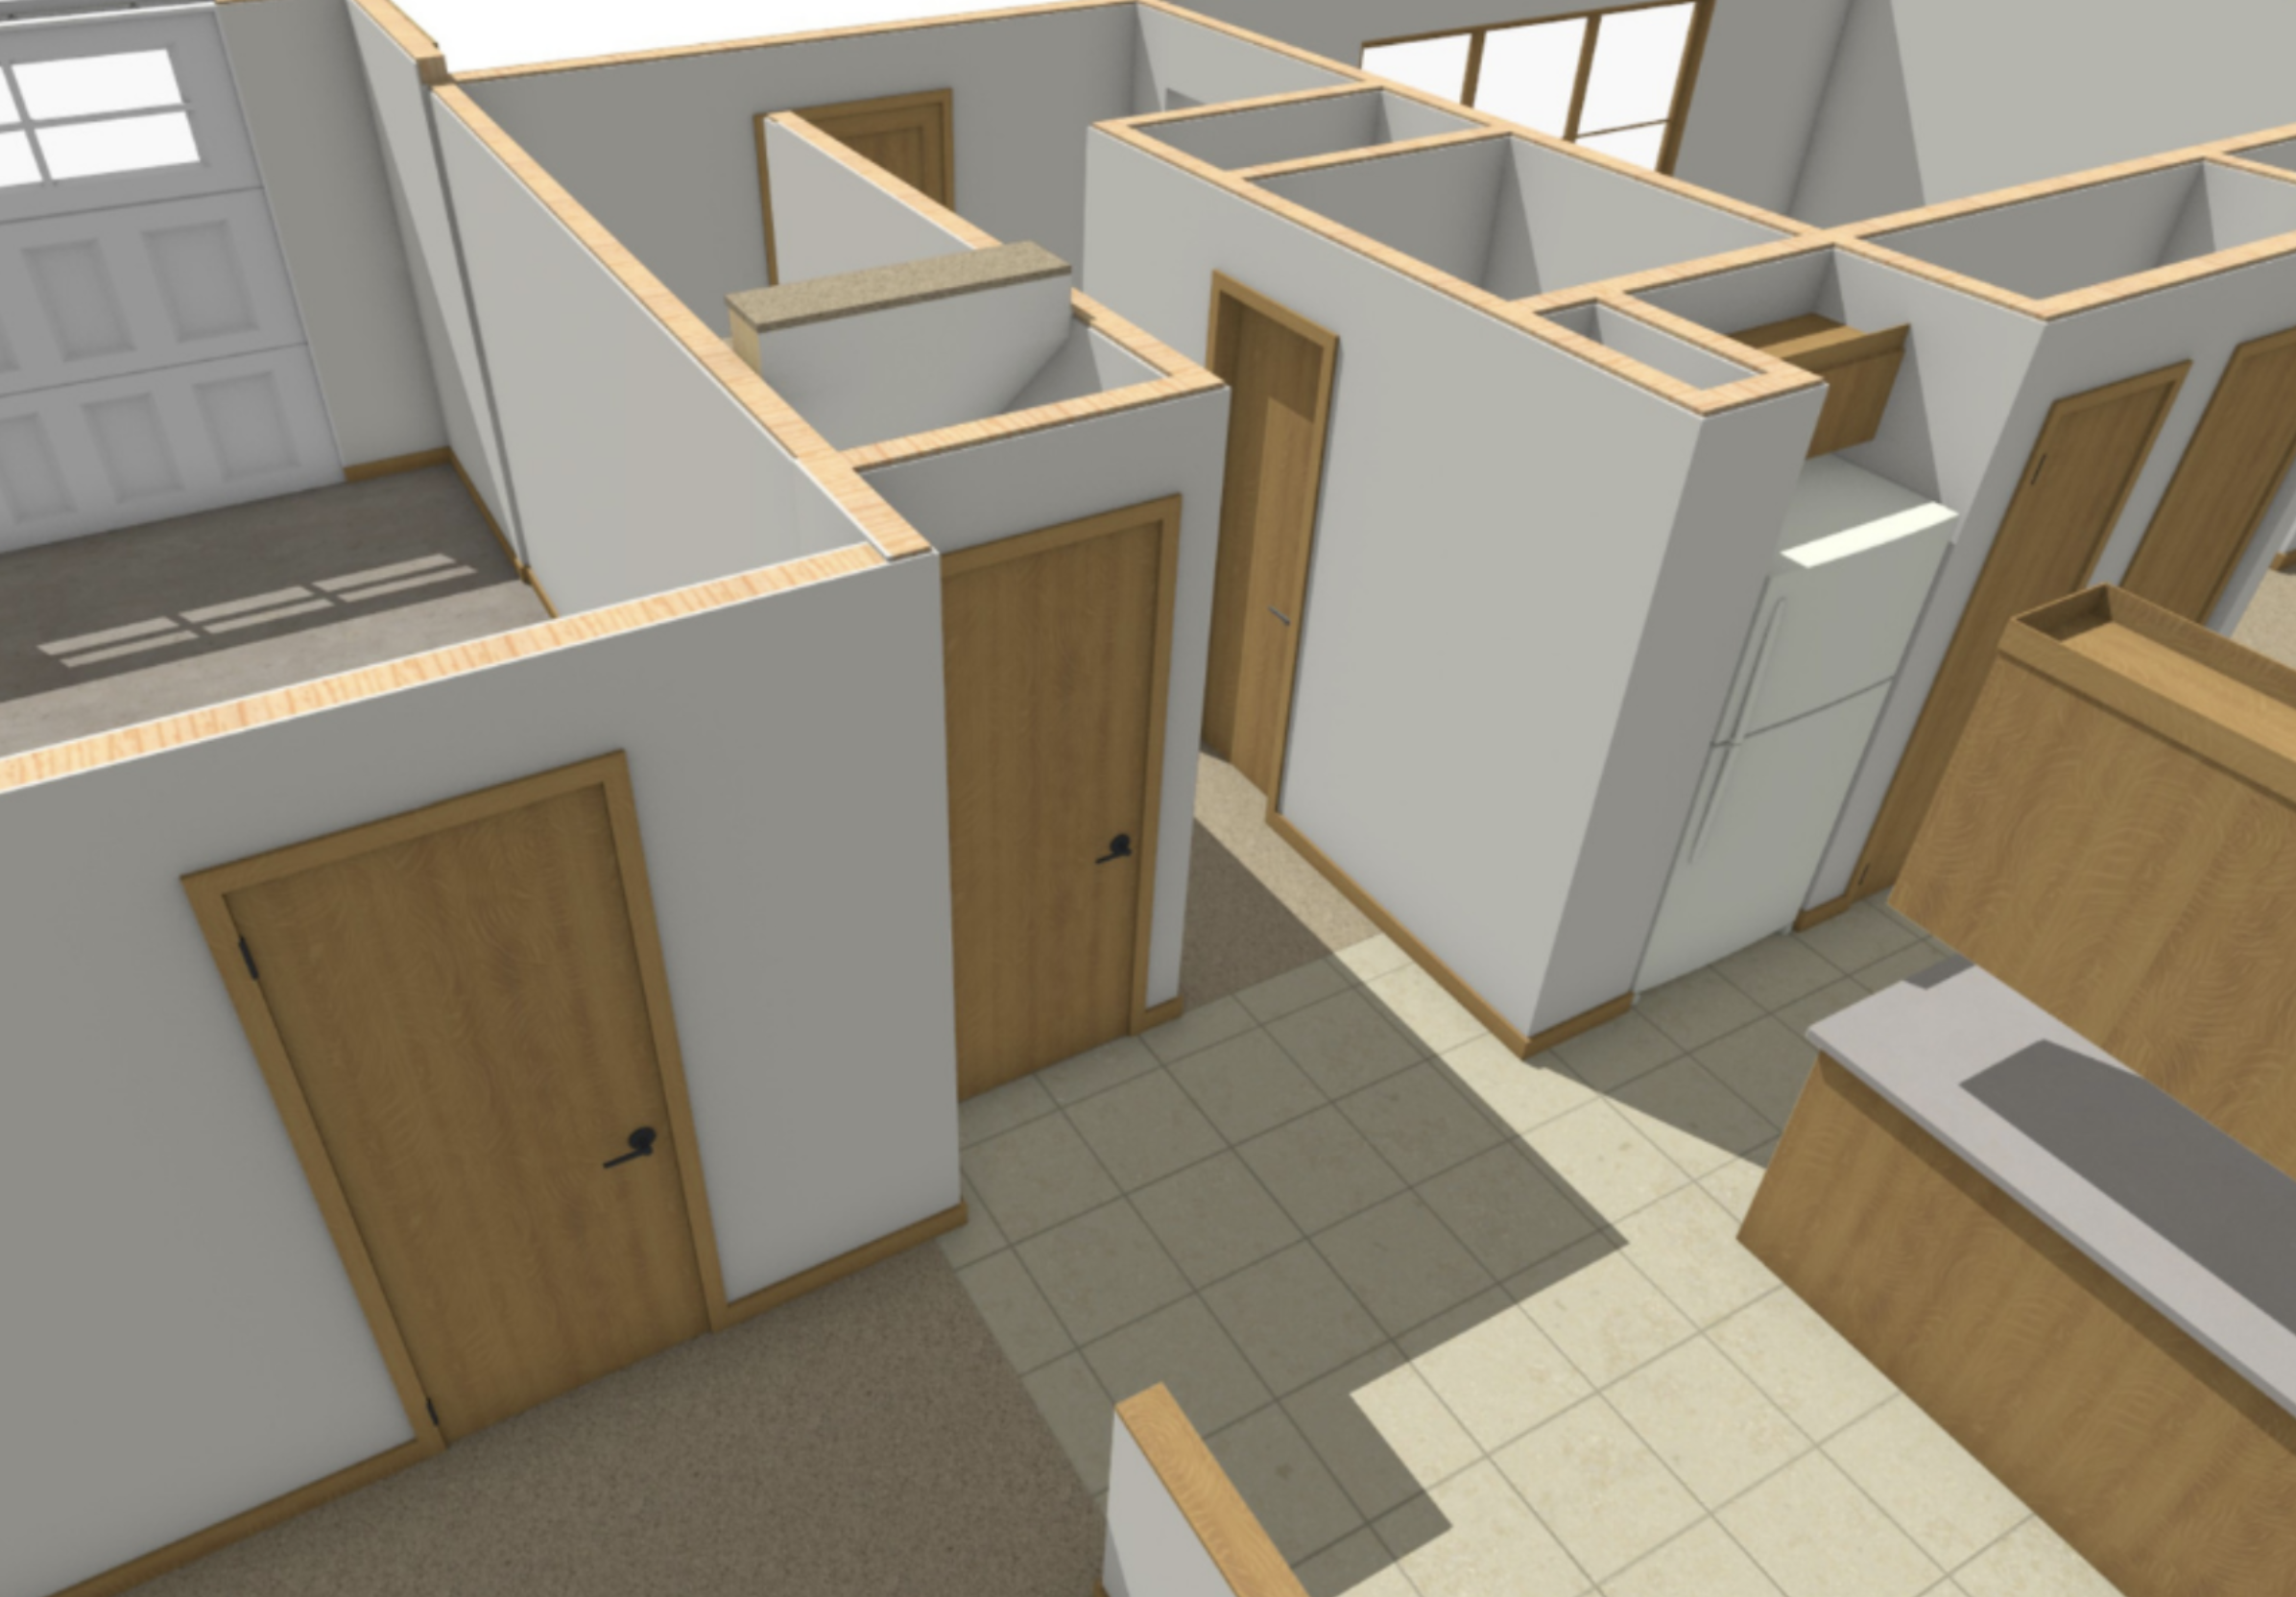
We created a mudroom adjacent to the kitchen, ensuring bags and jackets are kept out of the kitchen area and enhancing overall organization.
The Powder Room
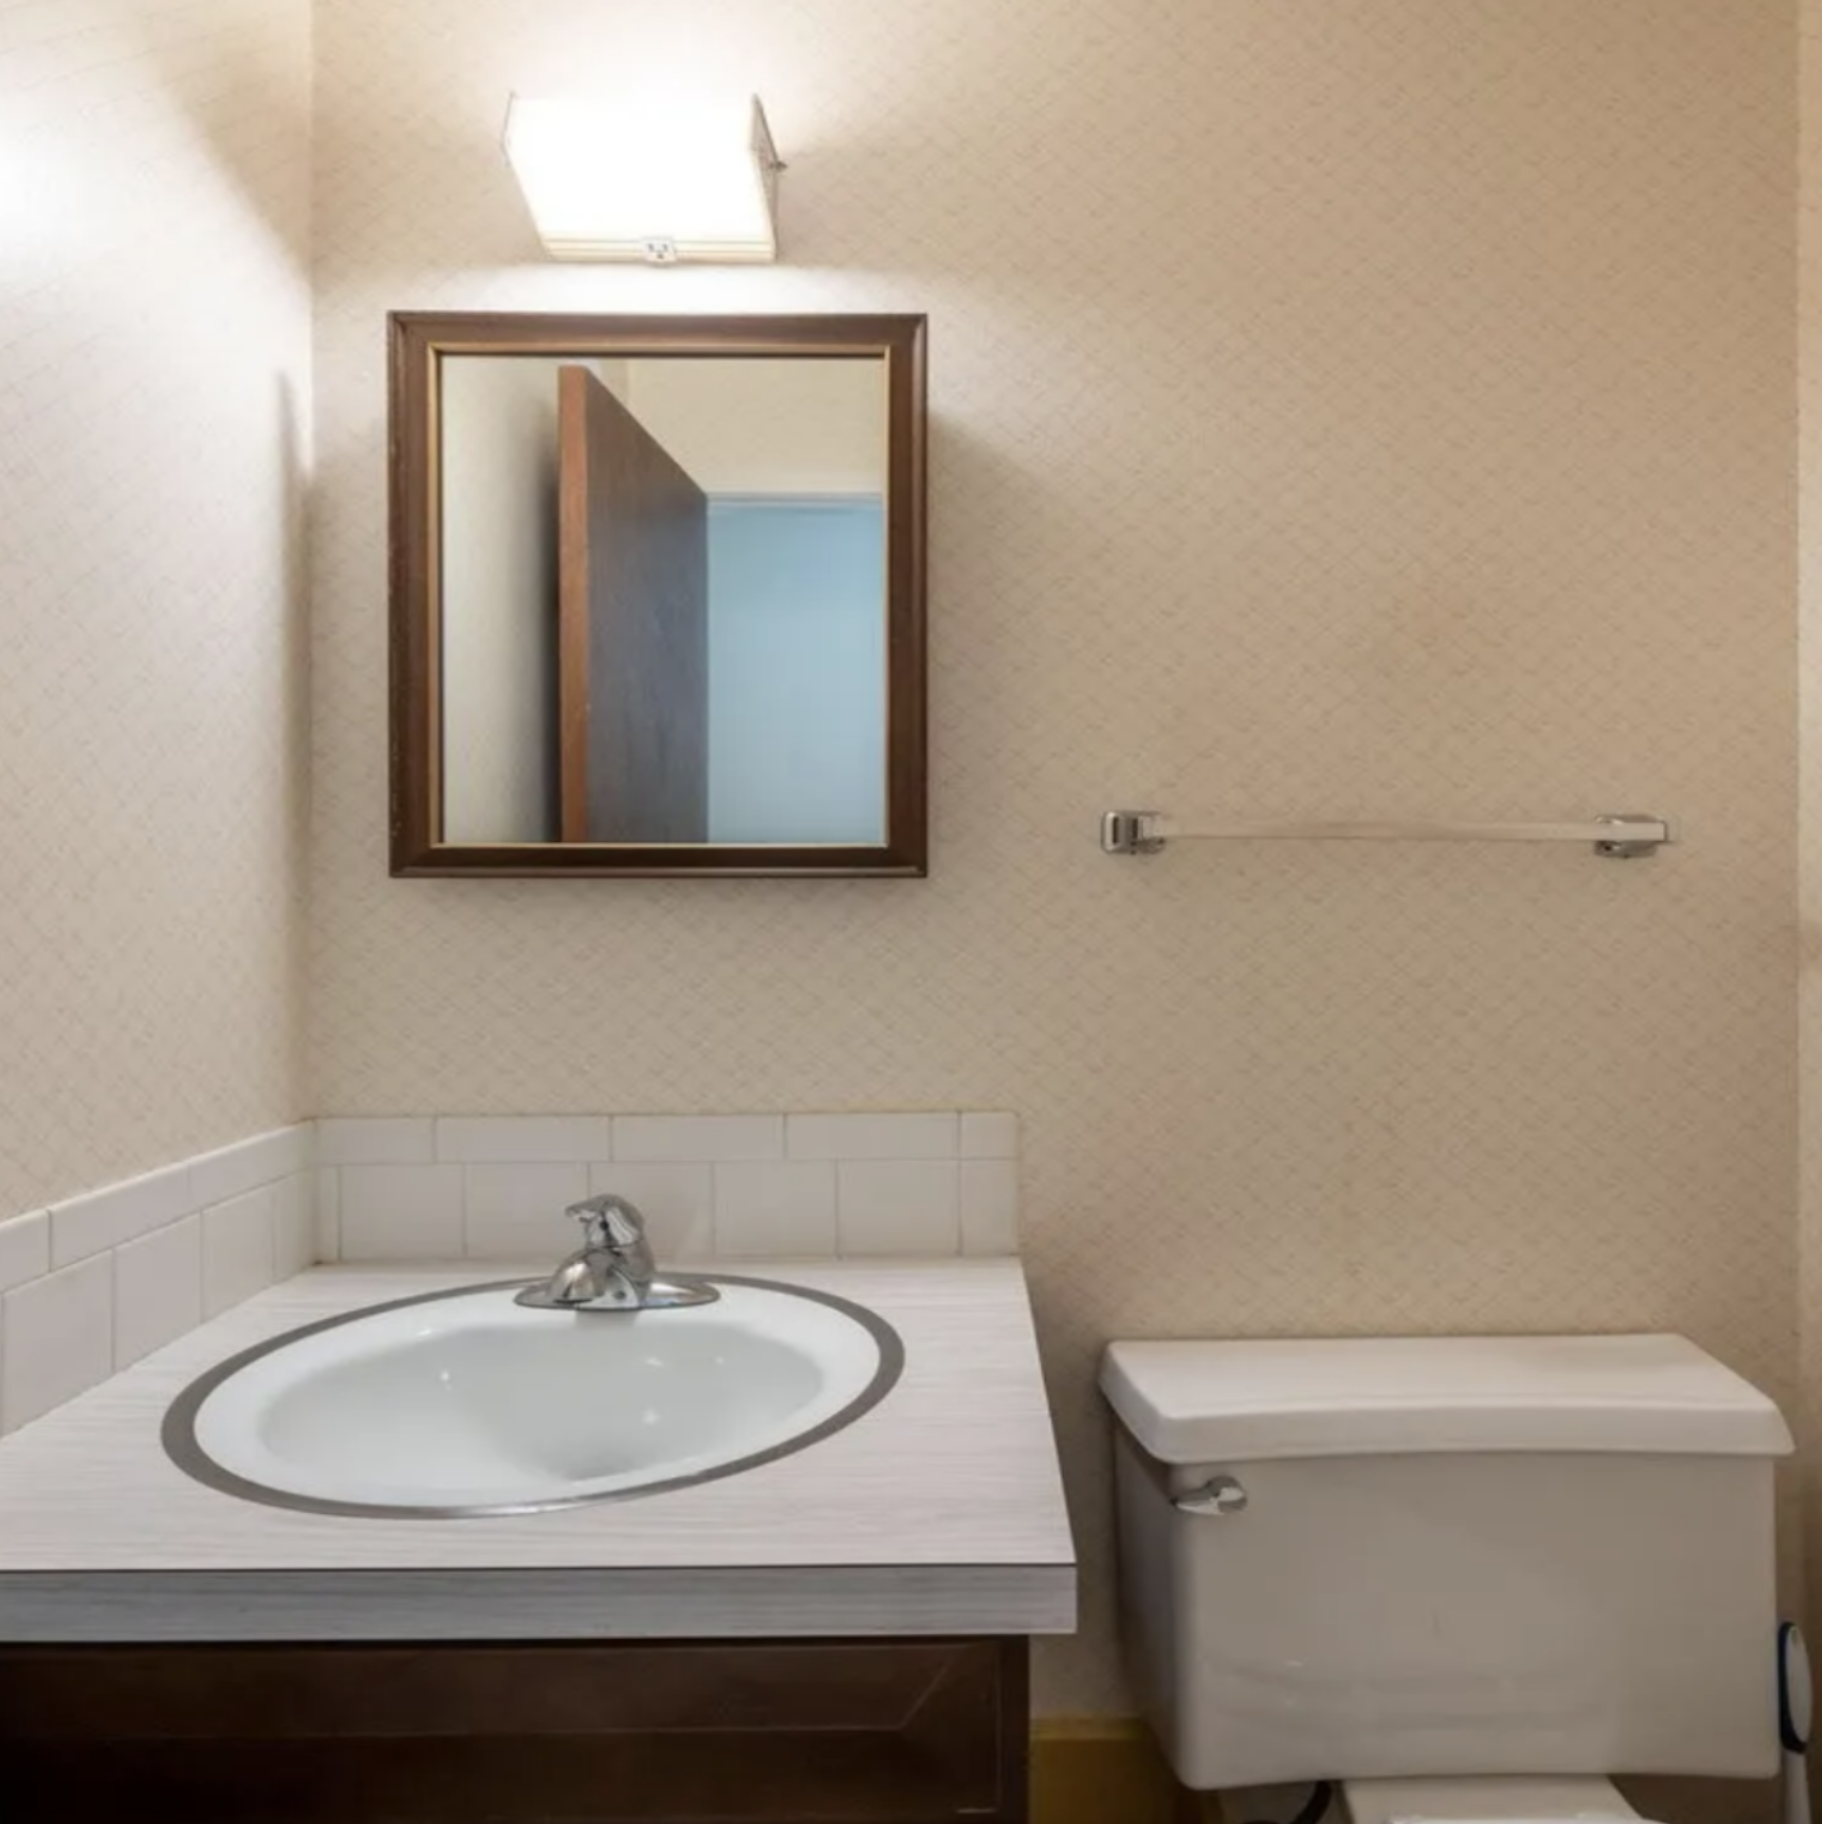
The original powder room moved slightly down the hallway to make room for the mudroom.
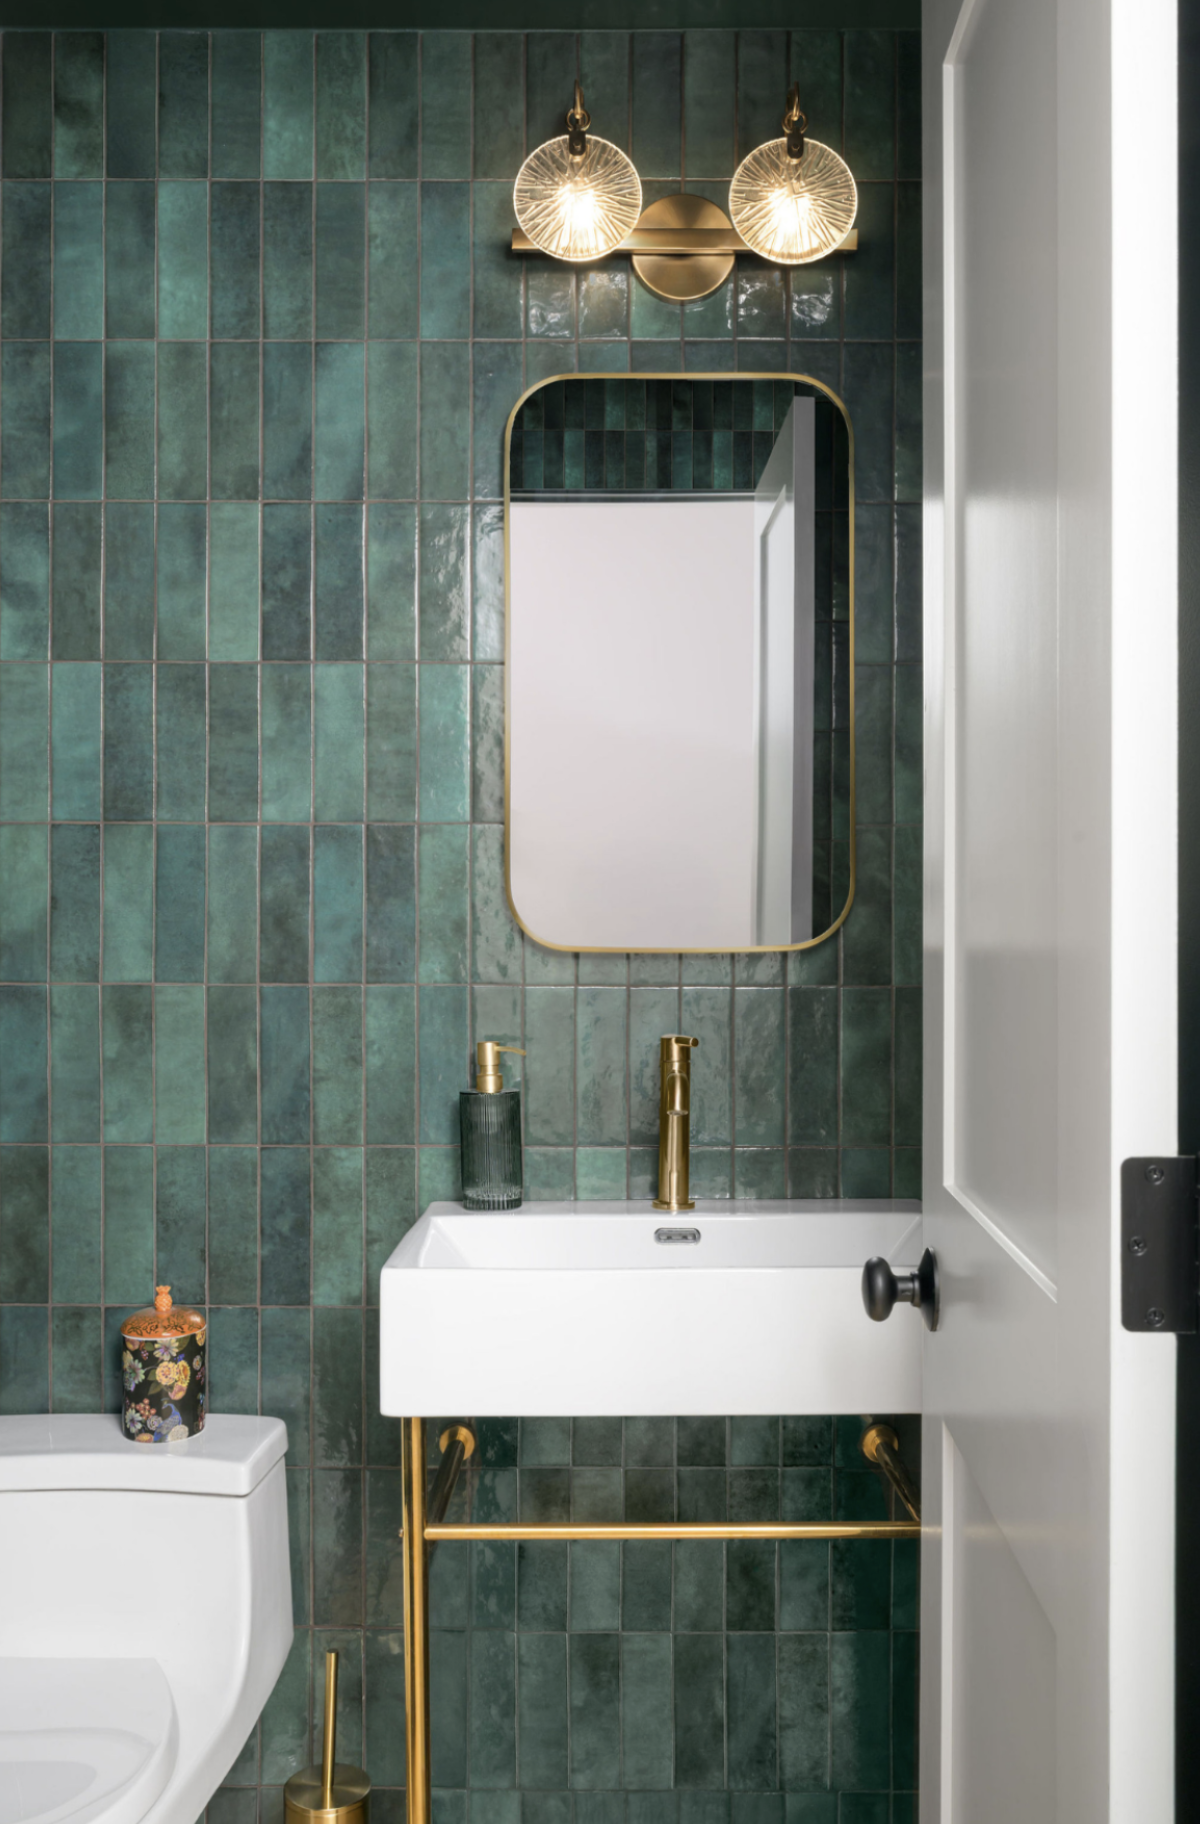
The newly configured powder room was color-drenched in a rich, dark green with a whole-wall tile backsplash.
The Second Floor Hallway
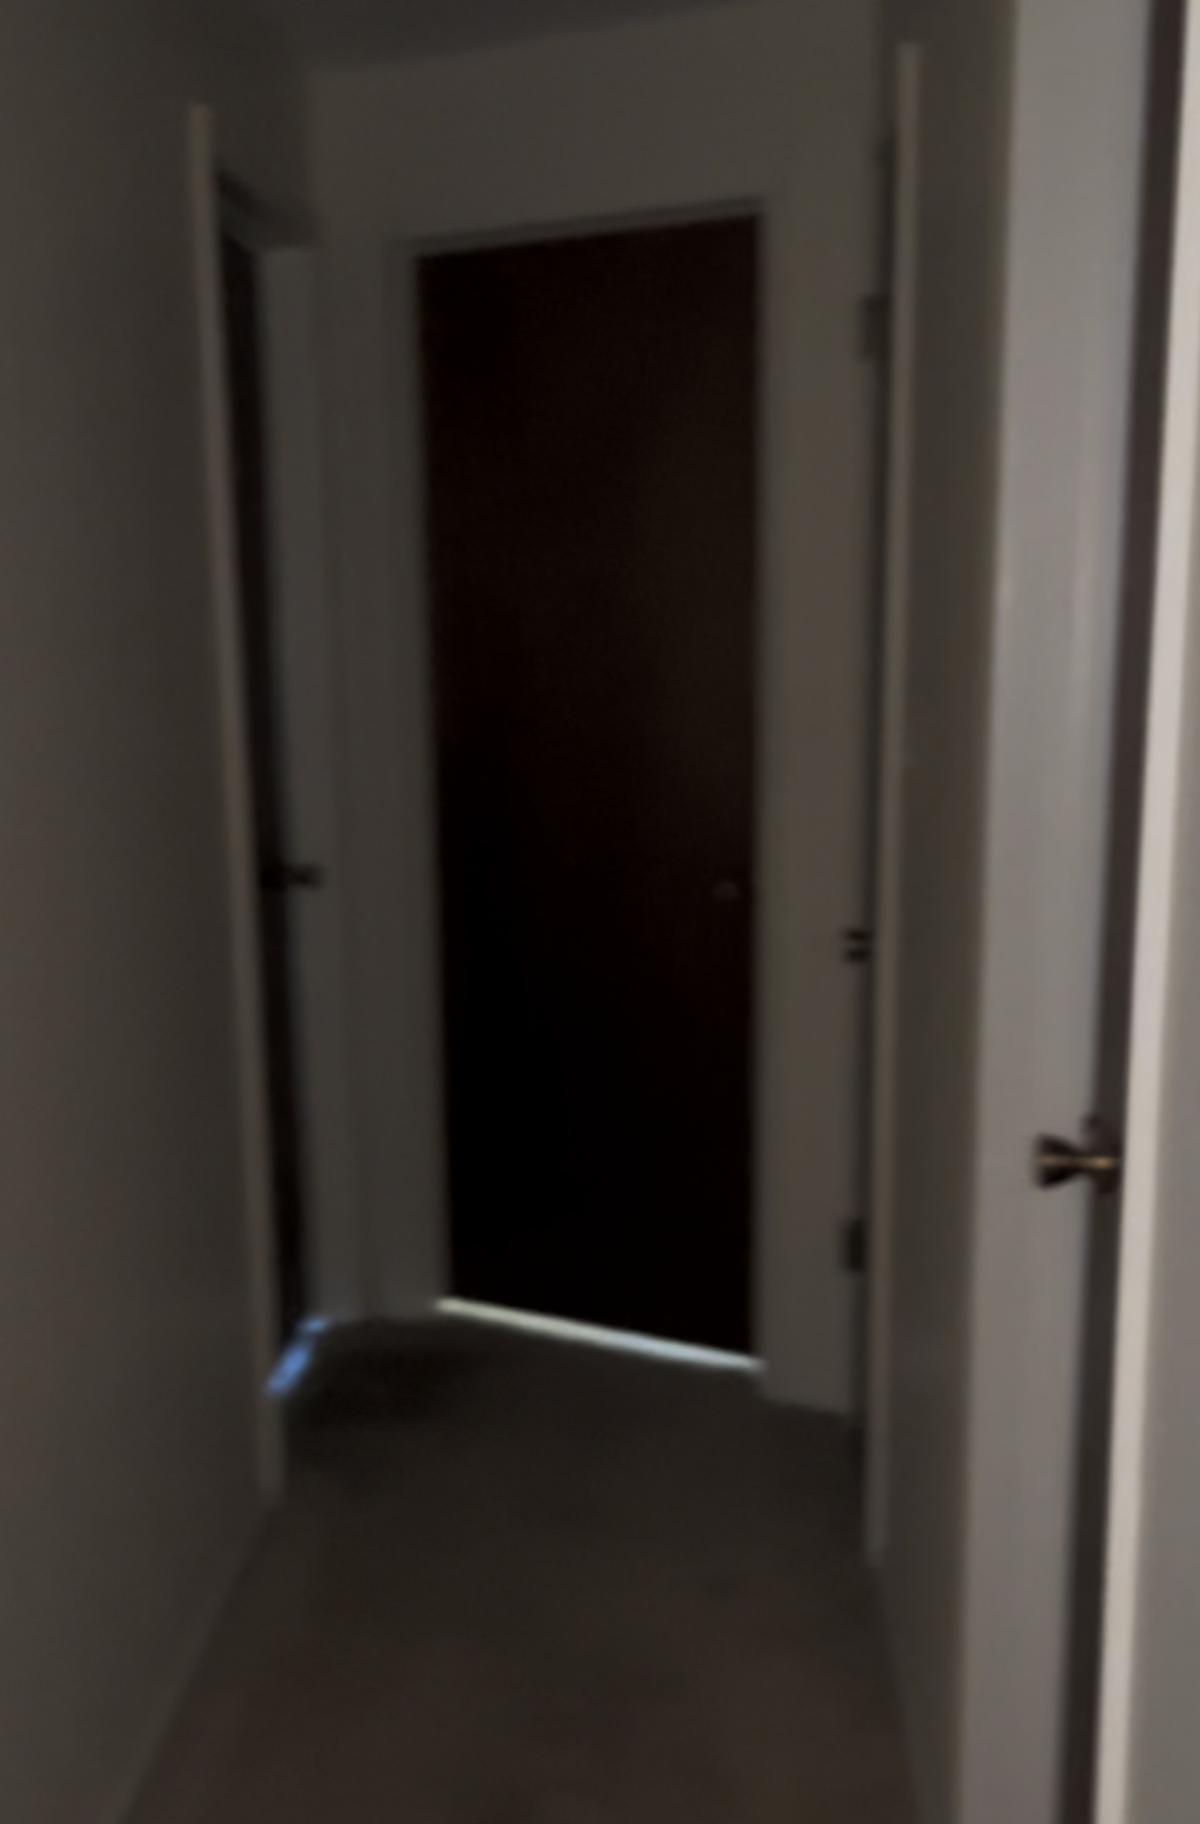
Not every transformation in this home involved knocking down walls. The upstairs hallway had no windows at all, leaving it dim and closed-off no matter what time of day it was.
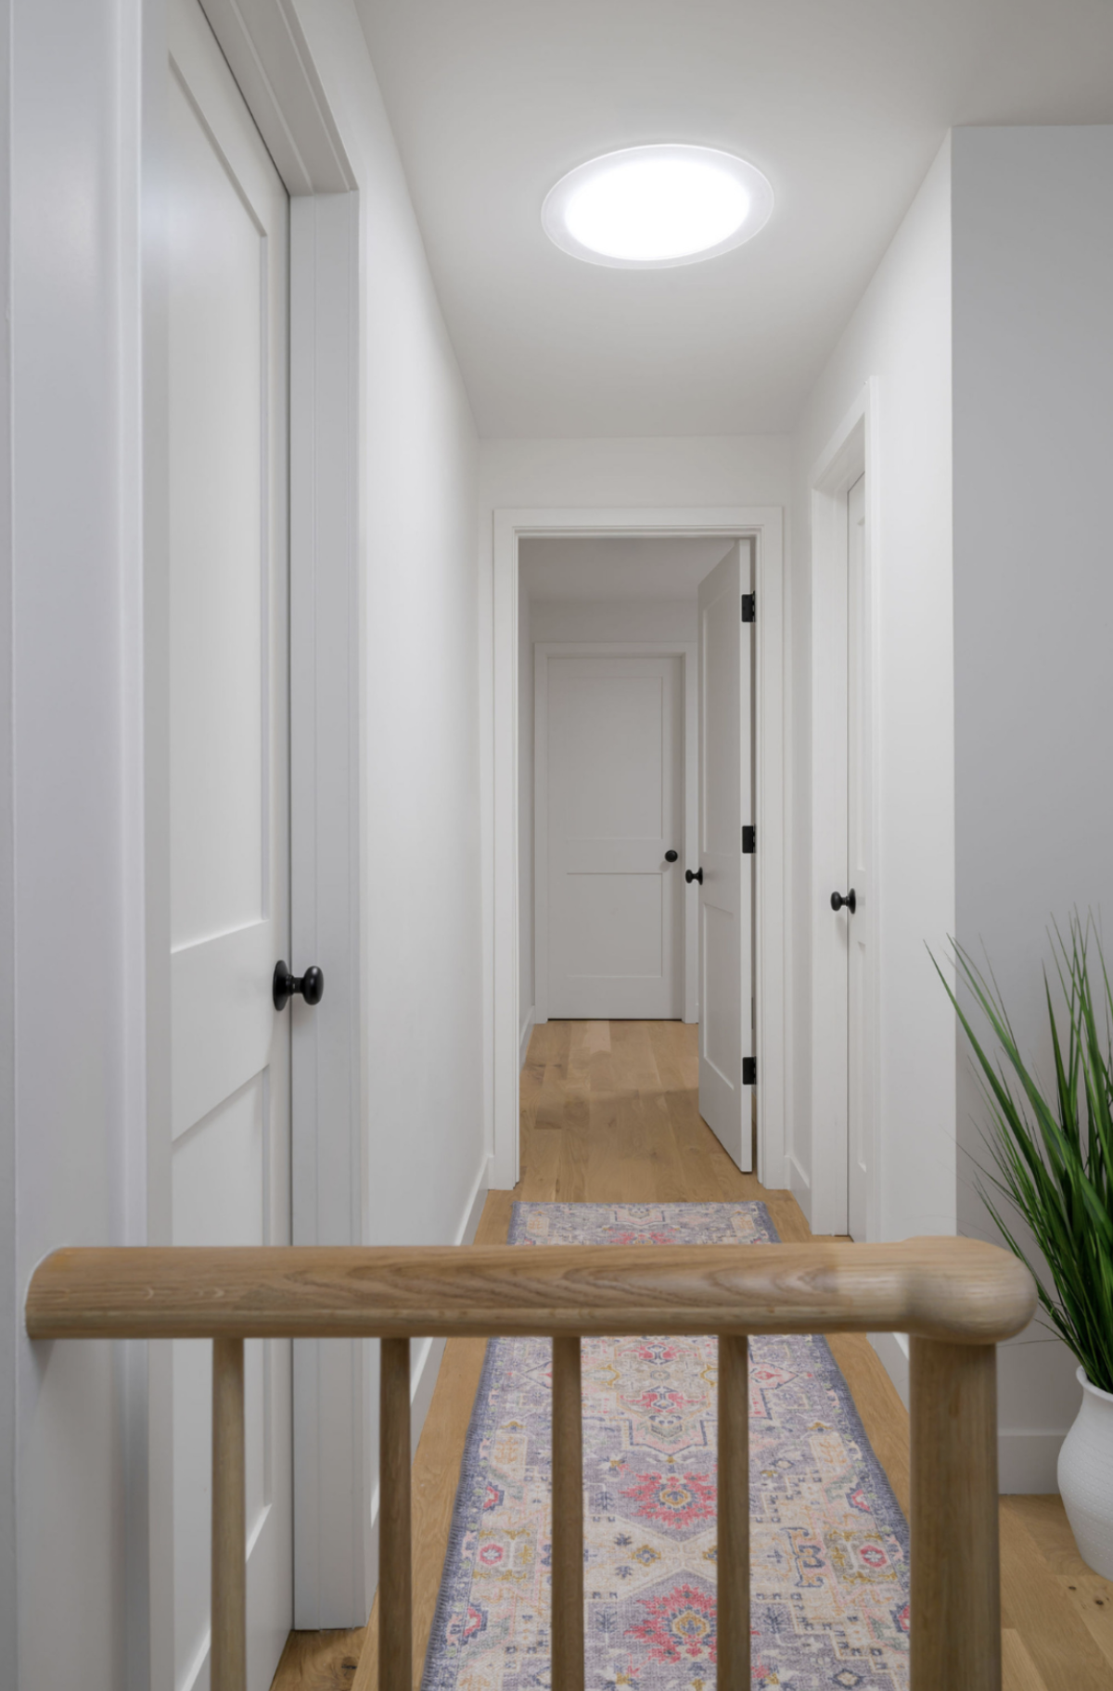
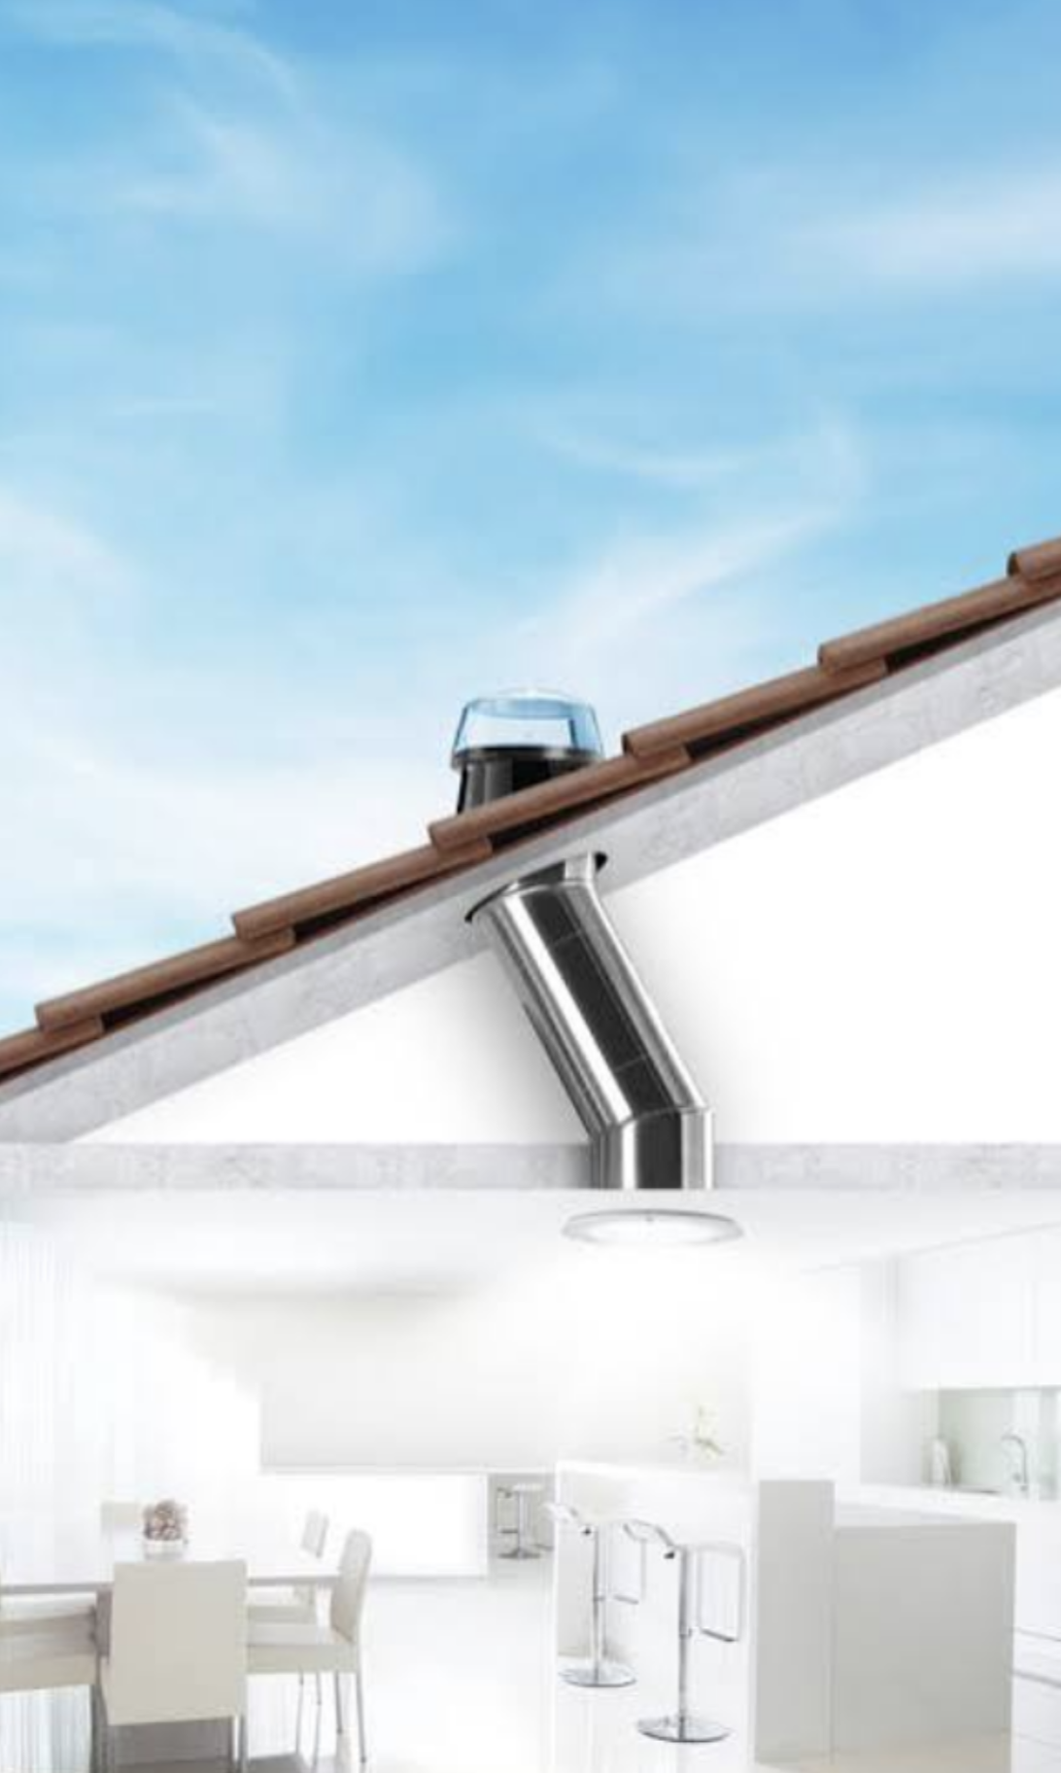
A single solar tube installed in the ceiling changed everything. Without adding a window or any structural changes, the once-dark hallway is now filled with natural daylight, making the whole upstairs feel brighter and more open.
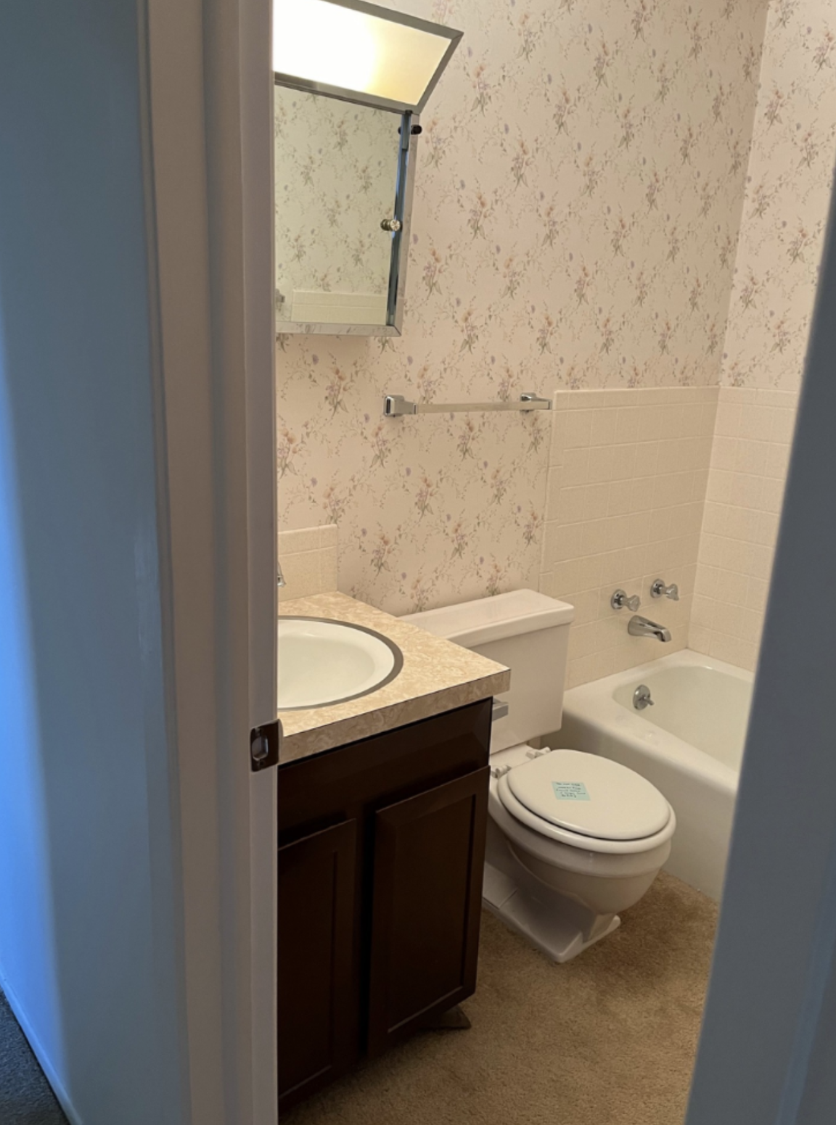
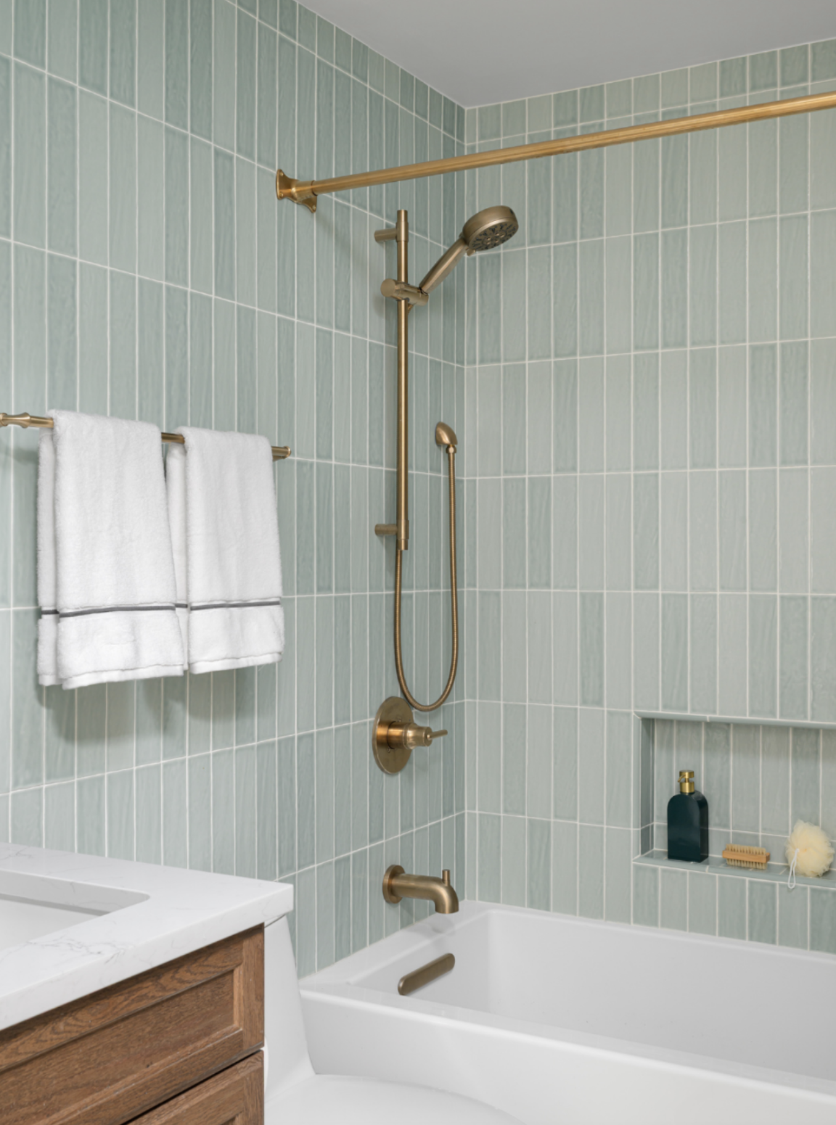
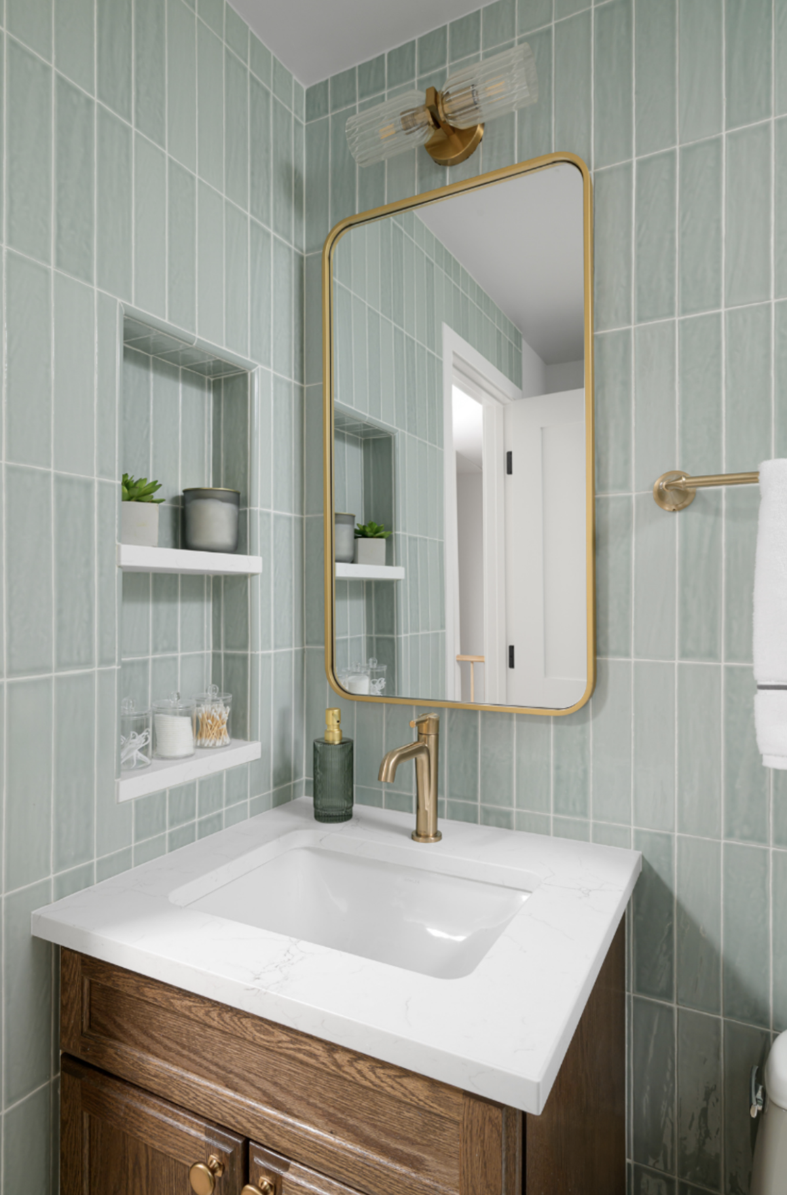
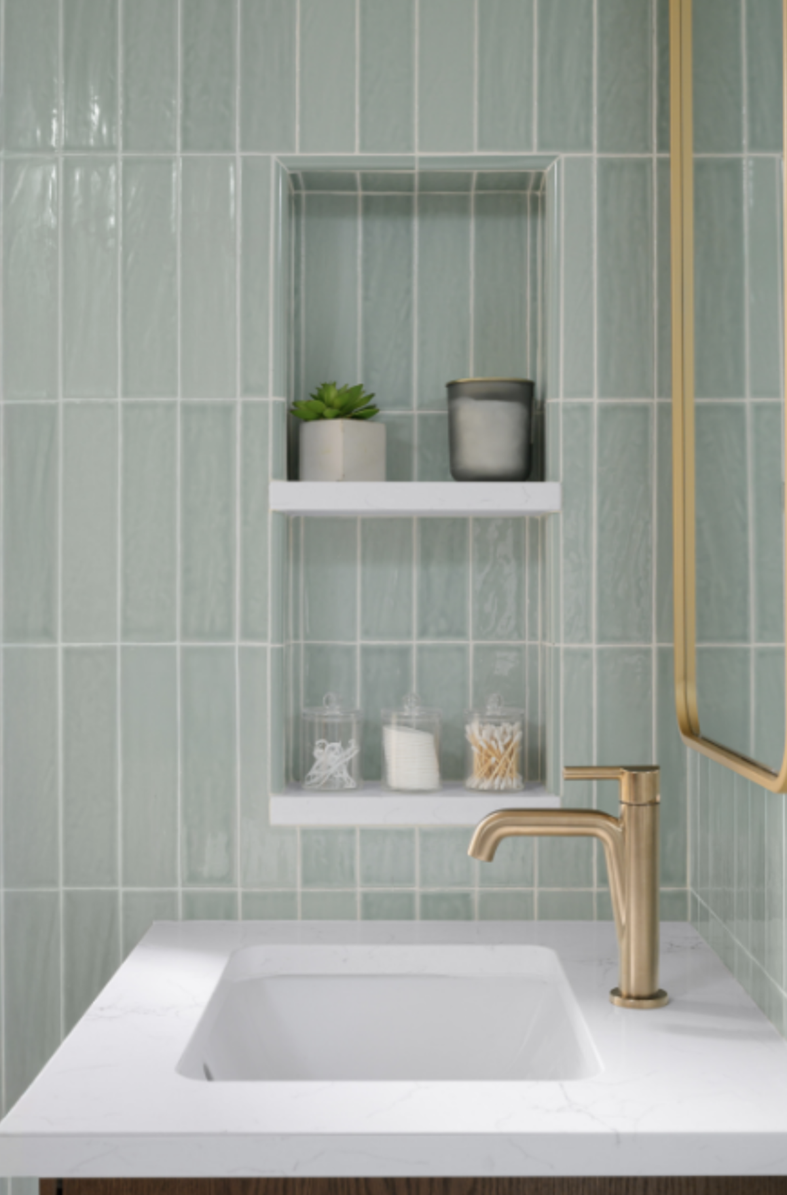
The Second Floor Hallway Bath
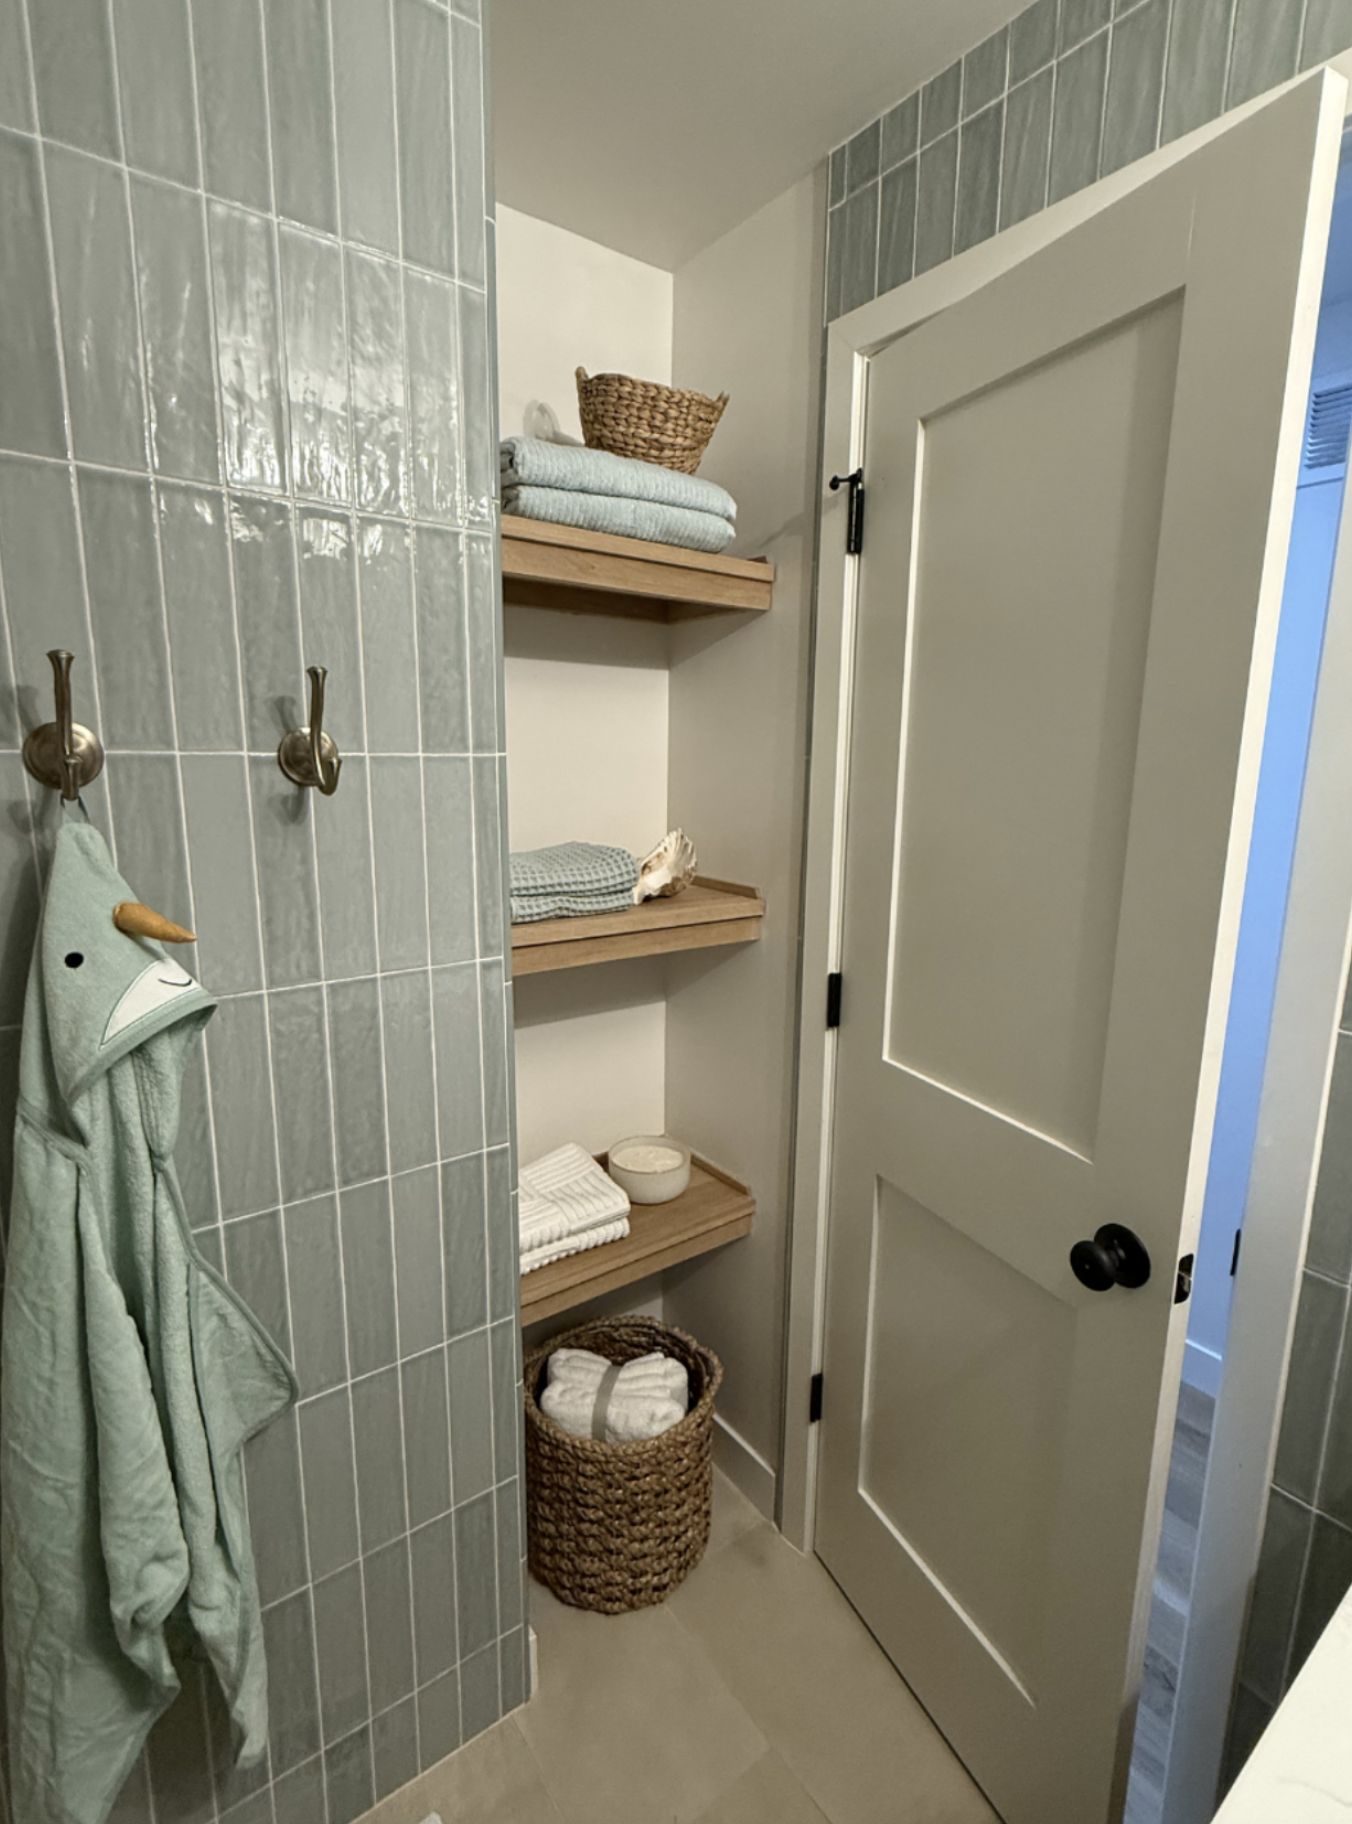
Unlike the full gut renovations elsewhere in the home, the hallway bathroom's plumbing stayed exactly where it was. It was a complete cosmetic transformation rather than a structural one.
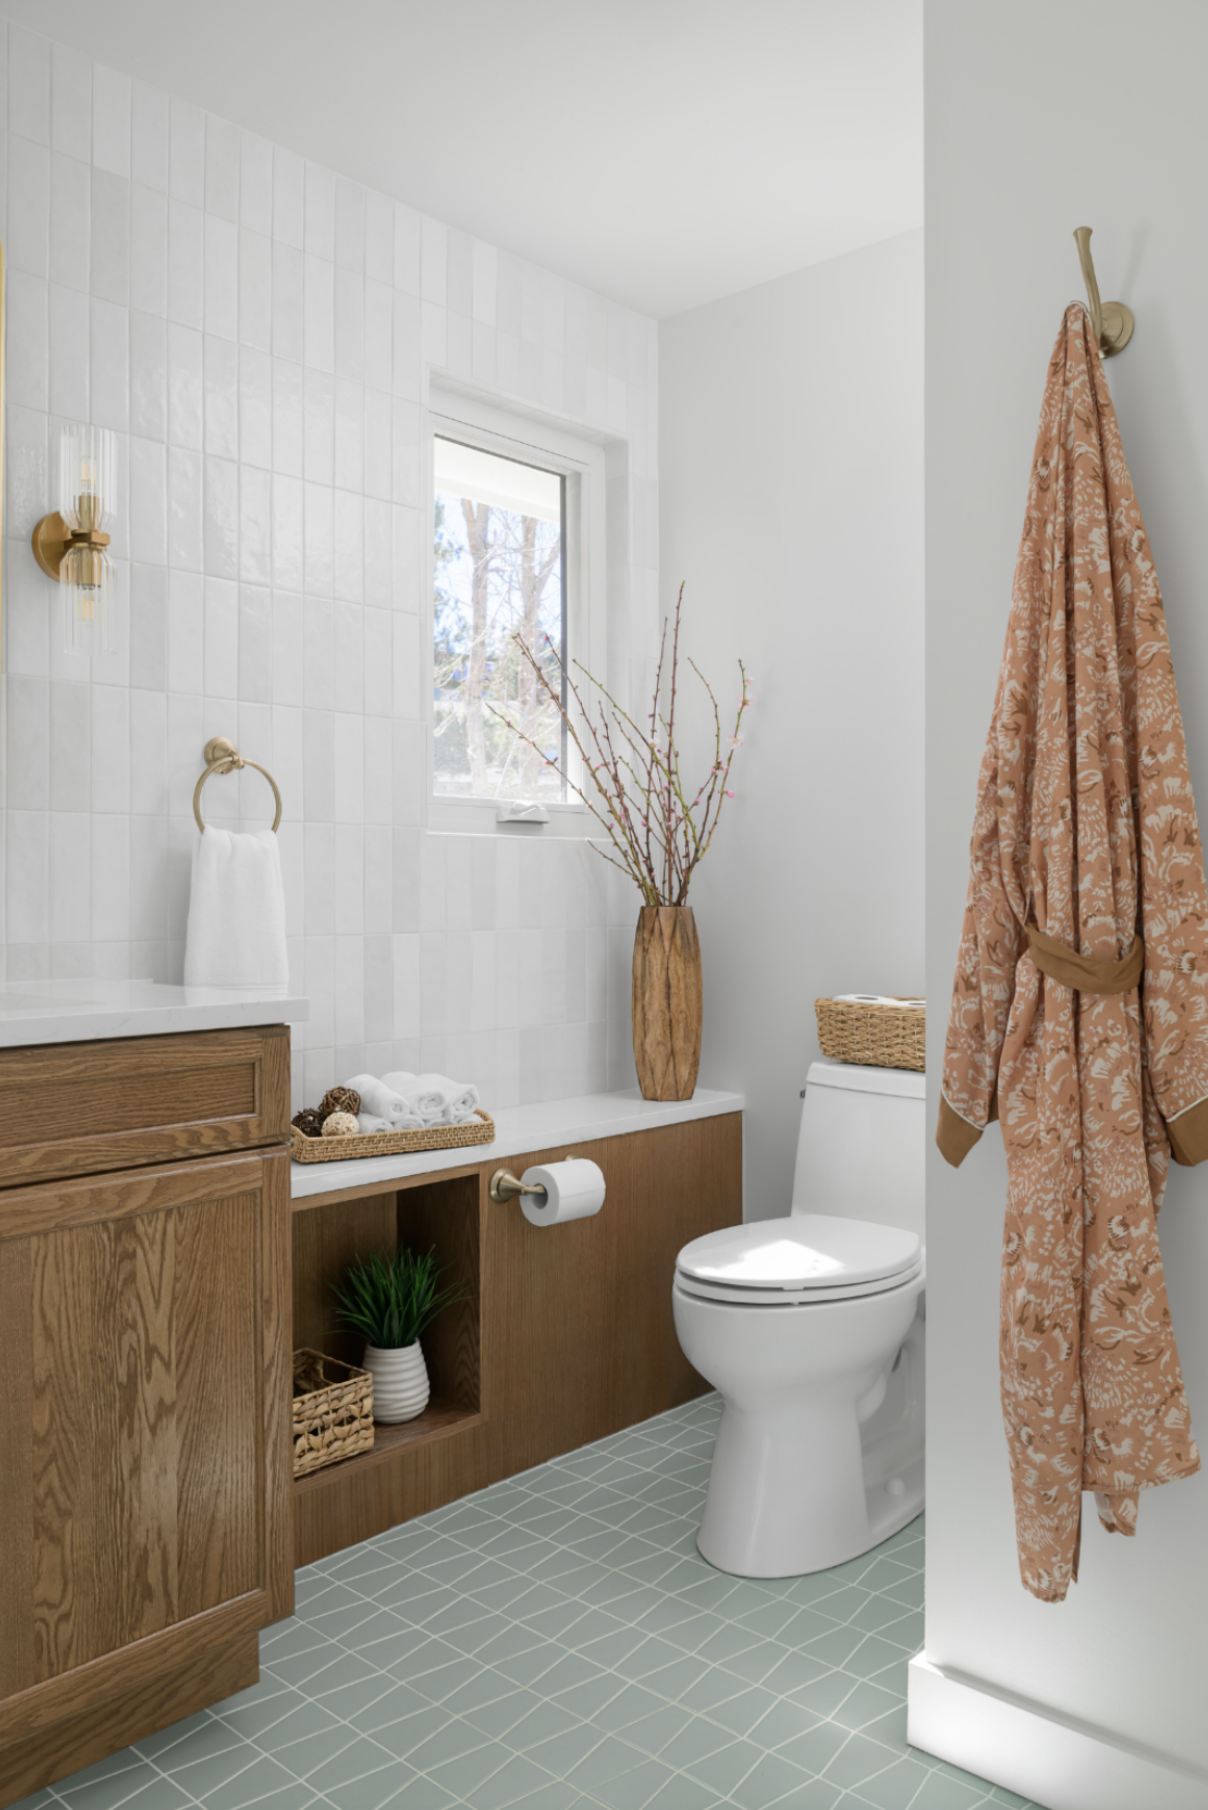
The space was reimagined with soft green vertical tile, brushed brass fixtures, and a rich wood vanity. One especially clever move: a bit of space was borrowed from an adjacent closet to build in dedicated shelving for towels and a hamper basket, adding storage the original layout never had.
The Primary Bathroom
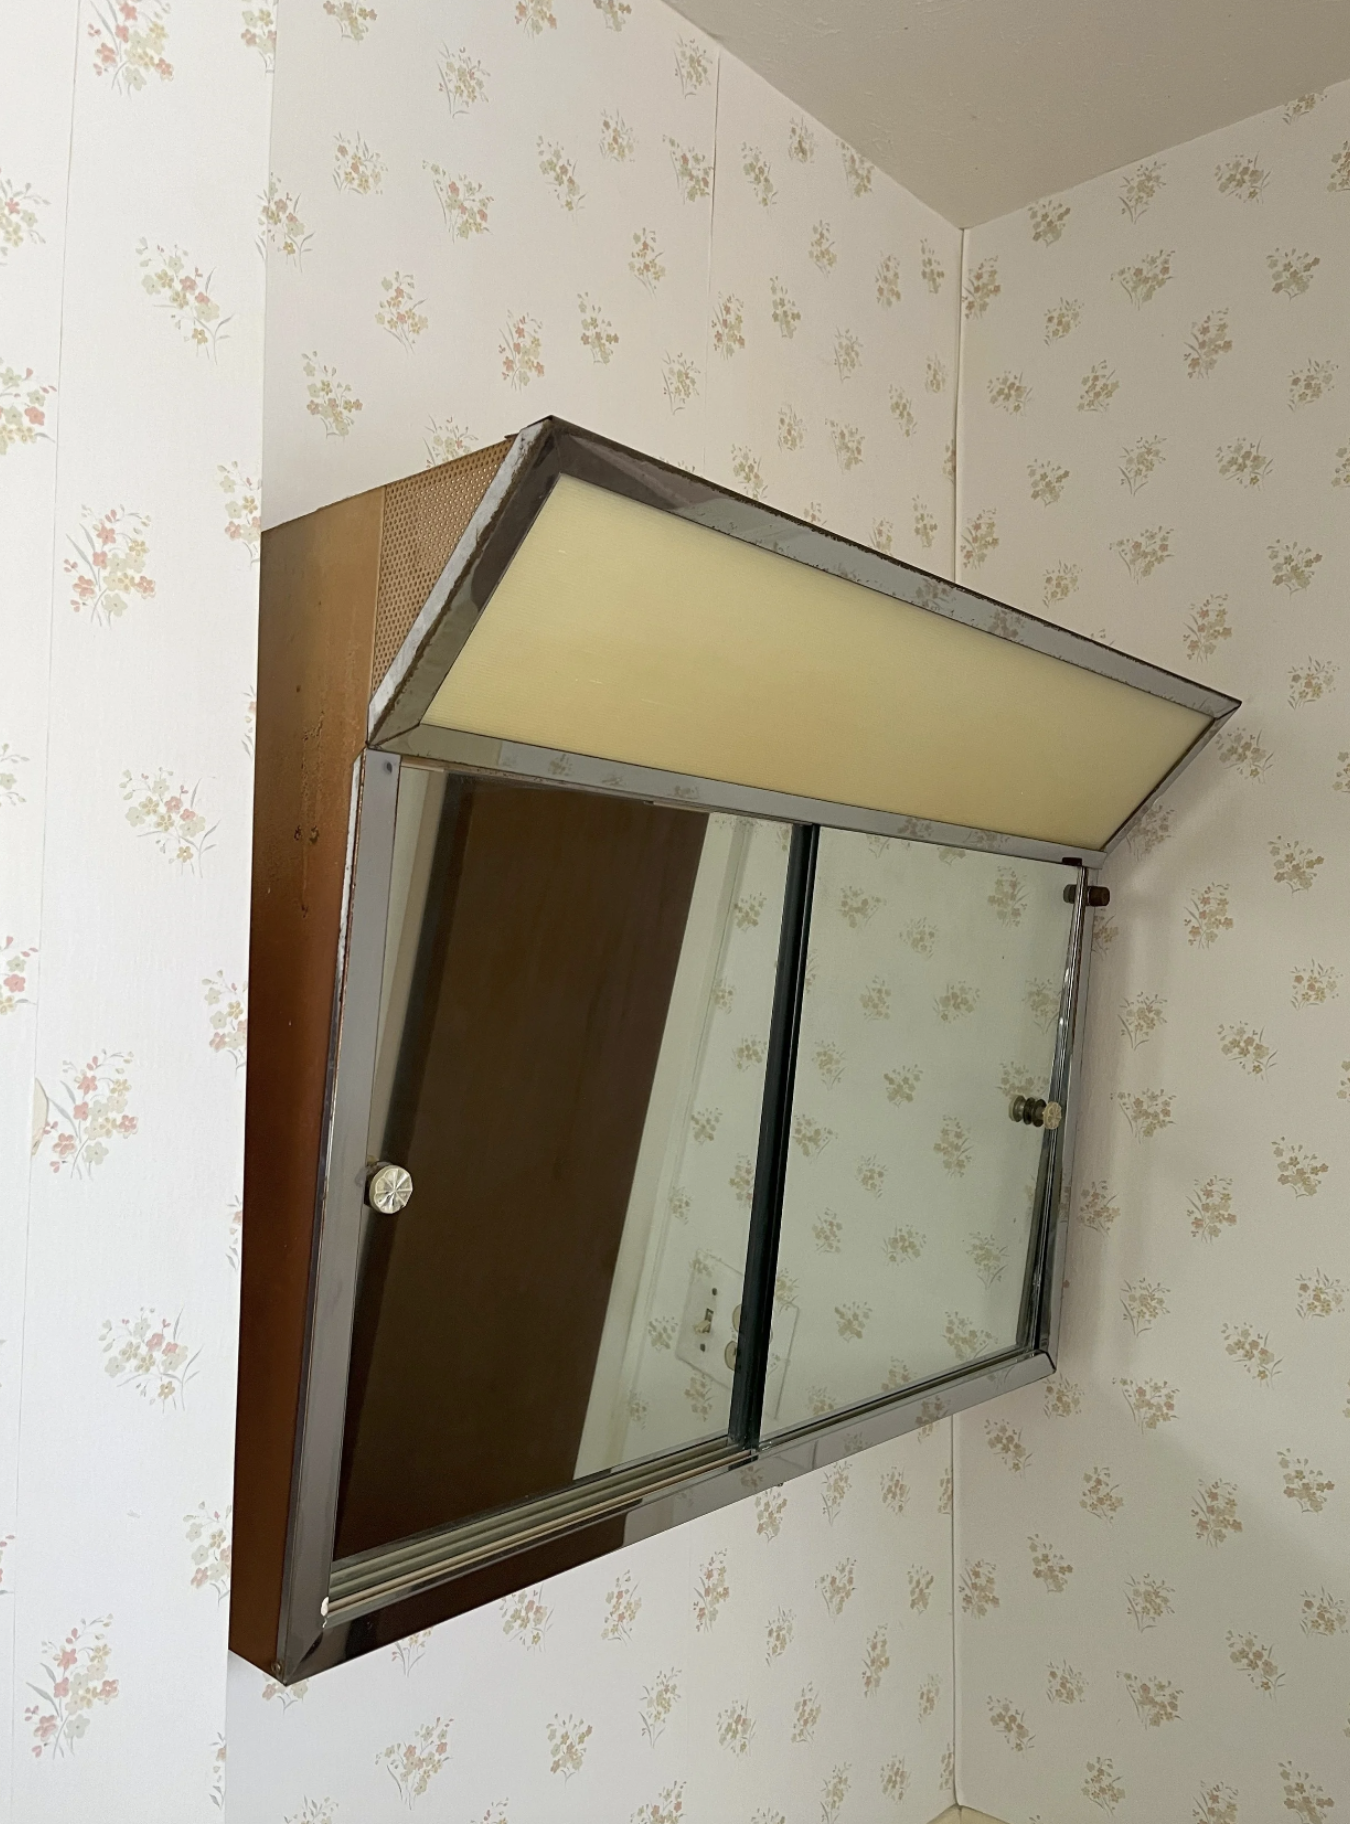
The original primary bath reflected the era's utilitarian approach to private spaces: compact, minimal, and purely functional, with brown carpet, dated wallpaper, and virtually no storage.
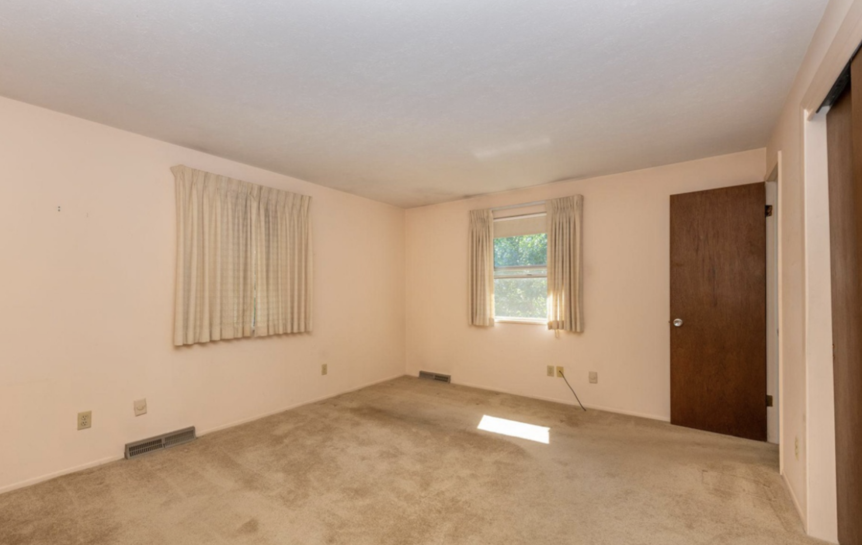
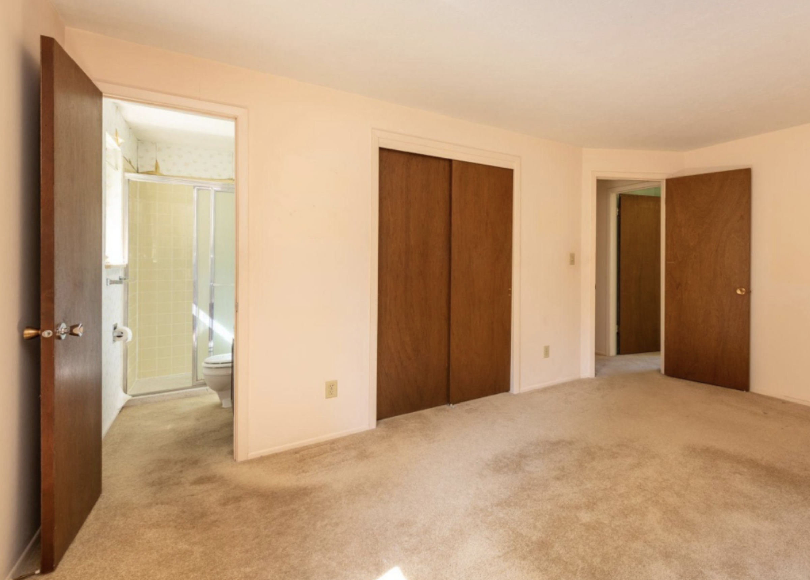
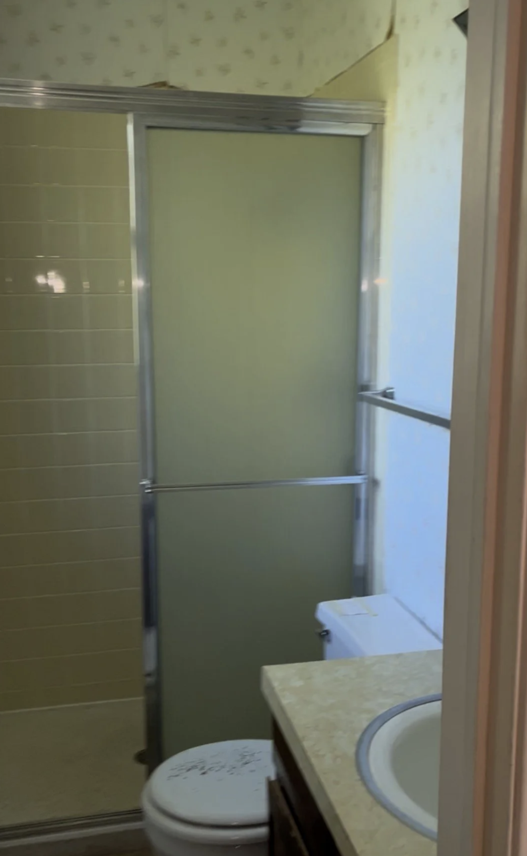
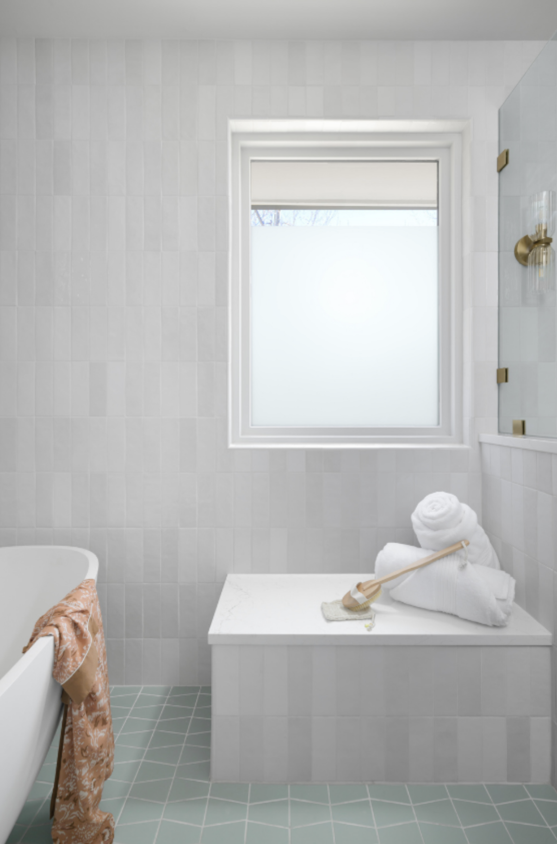
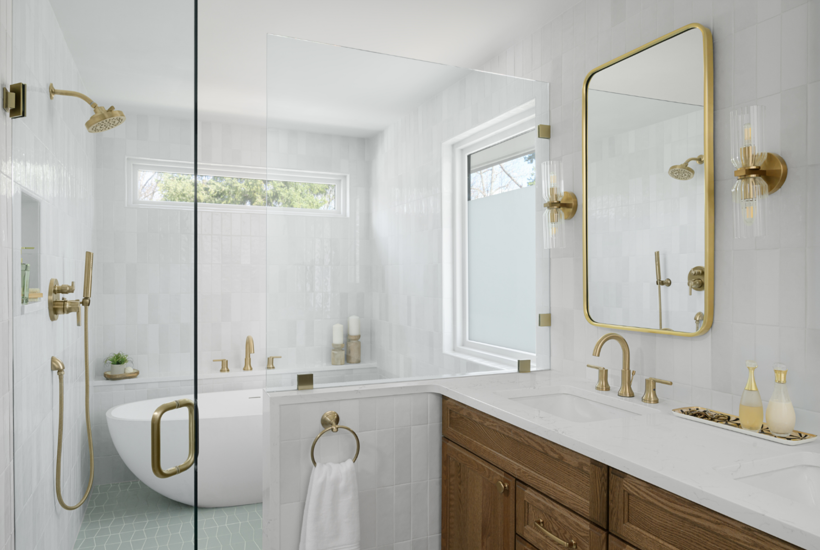
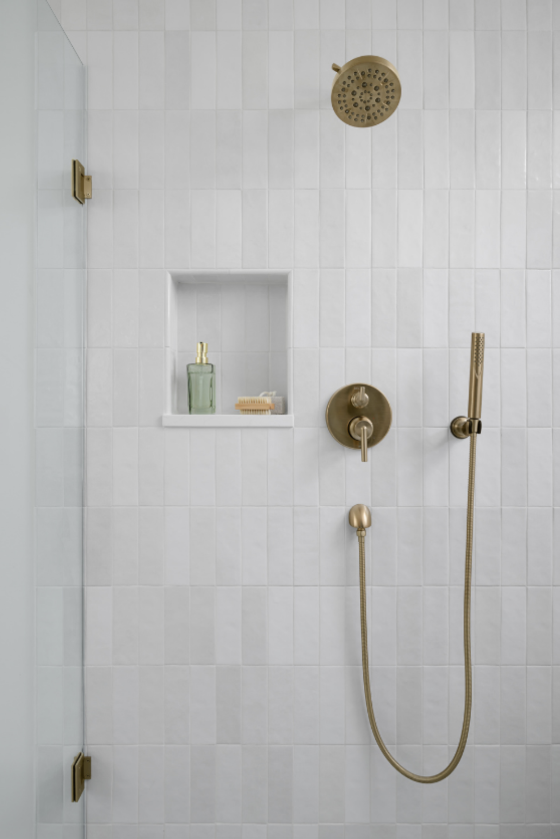
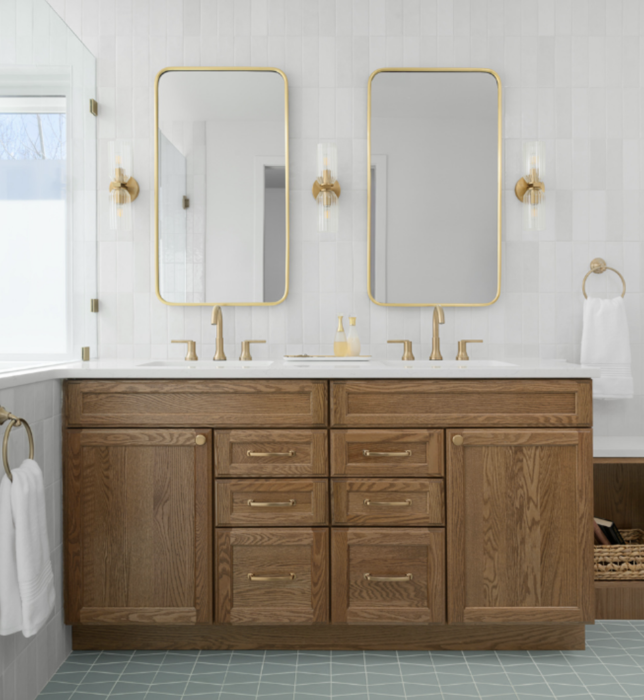
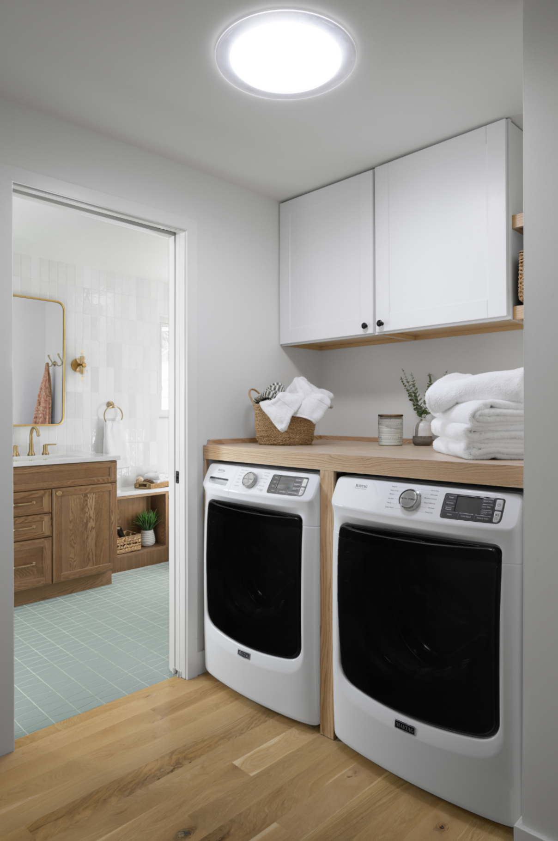
This was one of the biggest transformations in the home. The homeowners agreed to go from four bedrooms to three upstairs, freeing up space to fold the laundry into this suite and build out an expansive shower room combining a freestanding tub, walk-in shower, and bench for a true spa-like experience. A transom window brings in extra natural light without sacrificing privacy, and a double vanity with ample storage keeps daily routines clutter-free. A quartz waterfall feature runs along the curbless shower wall for a clean, uninterrupted look, paired with glazed ceramic wall tile and a trapezoid matte porcelain mosaic floor in aloe green. Warm oak cabinetry, brushed gold fixtures, and ribbed-glass wall sconces round out the serene, elevated palette.
Result
Full gut renovations aren't for every homeowner or every home, but for a property with zero updates in its history, it's often the smartest long-term investment. Rather than patching around outdated systems and finishes, starting fresh ensures every element of the home is built to last and built for the people living in it, from the wiring behind the walls to the floor plans. For a family with three young boys, that meant open spaces for playing and gathering, durable finishes throughout, and a primary suite that finally gives the parents a retreat of their own. This project is a great example of what's possible when a home with good bones gets the full renovation it deserves, turning a 1968 time capsule into a house built for the next fifty years.
Thinking about taking on a renovation project of your own? Whether your home needs a few updates or a full gut renovation, we're here to help guide you through the process from start to finish.
